Refine Search
Sort by
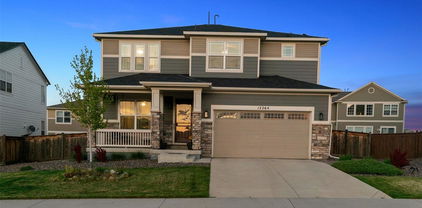
$545,000
4 Beds 4 Baths 2,701 SqFt.
Welcome home to 12625 Jersey Circle, tucked into the established, sought-after Wright Farms neighborhood of Brighton! This 4-bedroom, 4-bathroom home offers 2,701 square feet of move-in-ready living space, ready for its next owner. Enjoy the rare convenience of two ensuite bedrooms, each offering private bathroom access for ultimate comfort and flexibility — perfect for multigenerational living or hosting guests. Soaring vaulted ceilings create a bright, airy living room, while dual laundry hookups on both the upper level and in the basement add everyday convenience you won't find in most homes. Buyer incentive: If buyer uses preferred lender, buyer will receive a credit of $1,400 toward buyer’s closing costs. Wright Farms is known for its peaceful, tree-lined streets, community park, and genuine neighborhood feel — residents consistently describe it as walkable, dog-friendly, and family-oriented. A community-managed HOA keeps the neighborhood well-maintained and protects long-term home values. Enjoy quick access to E-470 and I-25 for an easy commute to Denver, DTC, or DIA, plus nearby shopping and dining at Prairie Center and the Riverdale corridor. Outdoor lovers will love the short drive to Barr Lake State Park for trails and fishing. Homes in this neighborhood rarely come available — don't miss your chance to make Wright Farms home. Schedule your private showing today!

12625 Jersey Circle, Brighton

Courtesy of eXp Realty, LLC . fabiola.rebollar95@gmail.com,303-960-4035

$690,000
4 Beds 3 Baths 3,793 SqFt.
Move-in ready and full of potential! This well-maintained home offers a functional floor plan with comfortable living spaces, making it easy to move right in while adding your own personal touches over time. The spacious backyard provides plenty of room for entertaining, gardening, or simply relaxing. Ideally located with convenient access to E-470, I-25, and Highway 85 for an easy commute to Denver, DIA, and surrounding areas. Enjoy being just minutes from shopping, dining, parks, trails, and recreational amenities. Located in the highly desirable 27J School District with nearby elementary, middle, and high schools. Whether you're a first-time homebuyer, growing household, or looking for your next home, this property offers an excellent combination of comfort, convenience, and opportunity. Schedule your private showing today!

13701 Leyden Street, Brighton

Courtesy of Epique Realty . KongYang@epique.me,720-326-8816

$1,287,000
6 Beds 4 Baths 5,570 SqFt.
The sellers are ready to sell, so don’t miss this opportunity! Enjoy spectacular sunset views and a beautiful patio ready for relaxing and entertaining. This updated home sits on 2.23 acres in unincorporated Adams County with NO HOA. From the property, you can enjoy views of the Rocky Mountains, downtown Denver, and Denver International Airport. The home offers over 5,400 finished square feet, 6 bedrooms, 4 bathrooms, a 3-car attached garage, and a 40' x 30' outbuilding. The exterior has been updated with stucco and stone, along with newer garage doors. Inside, the kitchen features quartz countertops and opens to the main living areas. The large dining room has plenty of space for family dinners and holiday gatherings. The living room features a beautiful stone fireplace. The home also includes updated flooring and remodeled bathrooms. The main-floor primary bedroom has an updated bathroom and a private deck where you can relax and enjoy the sunsets and views. The finished basement includes a second kitchenette, family room, private office, gym, bedrooms, and bathroom. This flexible space works well for guests, extended family, hobbies, or working from home. Outside, you will find a pergola, built-in barbecue, and a large patio overlooking the views. There is plenty of room for RVs, equipment, hobbies, animals, and more. Other updates include a newer roof and newer heating and air-conditioning systems. Enjoy the privacy and space of country living while still being close to shopping, restaurants, schools, and major roads. This property has so much to offer—come see it!

9015 E 139th Court, Brighton

Courtesy of RE/MAX Momentum . bsolano@remax.net,303-587-0446

$600,000
3 Beds 3 Baths 2,038 SqFt.
Need a backyard instead of a balcony? This home has it all! Discover the convenience and flexibility of this beautifully maintained Thornton home featuring a highly desirable MAIN FLOOR PRIMARY SUITE. Designed for comfortable everyday living, this spacious floor plan offers 3 bedrooms, 3 bathrooms, a versatile loft, main floor laundry, and an unfinished basement ready for future expansion, additional living space, a home gym, or extra storage. The bright, open layout creates an inviting atmosphere for both relaxing and entertaining, while large windows fill the home with natural light. The spacious primary suite provides the ease of main level living, with two additional bedrooms and a generous loft upstairs that can easily serve as a home office, media room, playroom, or guest retreat. Step outside to a beautifully landscaped backyard, offering the perfect setting for summer barbecues, morning coffee, gardening, or quiet evenings under the Colorado sky. This home is just minutes from highly rated schools, neighborhood parks, walking trails, shopping, restaurants, and everyday conveniences, with quick access to major commuter routes throughout the Denver metro area. Whether you're looking for a move-in ready family home, extra room to grow, or a floor plan that offers long-term flexibility, this Thornton home delivers the space, location, and lifestyle today's buyers are searching for. Walk-through video:https://www.youtube.com/shorts/zs1GZ7h3hYM

5896 E 129th Place, Thornton

Courtesy of RE/MAX Professionals . jeannepitre@yahoo.com,720-971-2572

$617,000
3 Beds 3 Baths 2,193 SqFt.
Welcome home to Windsong a sought-after community featuring parks, open space, and a vibrant neighborhood feel. This thoughtfully designed new home offers a spacious open-concept main level with 9-foot ceilings, luxury vinyl plank flooring, and a stunning kitchen complete with white shaker cabinetry and quartz countertops. Upstairs, you’ll find three bedrooms, including a luxurious primary suite with two oversized walk-in closets and a spa-inspired bath. The full unfinished basement provides abundant storage and endless opportunities to expand your living space. Energy Star® certified and backed by a comprehensive builder warranty, this home delivers exceptional style, comfort, and peace of mind. Home will be move in ready by November/ December 2026. Team Lassen represents the seller/builder as a Transaction Broker. Builder Providing 6% Lending Incentives using their Inhouse Lender.

15426 Krameria Street, Thornton

Courtesy of MB Team Lassen . info@teamlassen.com,303-668-7007

$800,000
5 Beds 5 Baths 4,148 SqFt.
Welcome to Homestead Hills, where this exceptional Morrison home offers luxury, space, and value. Located outside the Metro District, you'll enjoy lower property taxes, enhancing affordability without compromising on quality. This move-in ready two-story home features 5 bedrooms, 5 bathrooms, a finished basement, and an oversized 3-car garage. A thoughtfully designed Colorado native wildflower bed naturally reseeds each year, providing a vibrant display of seasonal blooms. Inside, the open floor plan is perfect for everyday living and entertaining, with a gourmet kitchen that flows into the spacious family room featuring high ceilings and a beautiful fireplace. The upstairs has been tastefully updated with new carpeting, enhancing the functional layout and creating a fresh, move-in-ready living space. Designed as a private retreat, the luxurious primary suite showcases soaring vaulted ceilings, a striking dual-sided fireplace shared with the spa-inspired five-piece bath, and an impressive custom walk-in closet. Additionally on the upper level, a private ensuite bedroom provides the perfect retreat for guests or family, while two additional bedrooms share a convenient Jack-and-Jill bath. Downstairs, the finished basement expands the living space with a custom wet bar, game room, half bath and a flexible bonus room, ideal for a home office, gym, or hobby space. Enjoy Colorado outdoor living on the expansive low-maintenance deck and custom covered patio, featuring a vaulted tongue-and-groove ceiling and ceiling fan, while the tranquil water feature provides the soothing sound of flowing water, creating a peaceful backyard retreat. Additional highlights include hardwood floors, granite countertops, custom paint, an attic fan, a Vivint whole-home security system with optional integrated cameras, a laundry chute, abundant storage, and a prime location near parks and open space. This beautifully maintained home is ready for you to move in and enjoy!

13991 Dexter Way, Thornton

Courtesy of HomeSmart . jbourdeon11@gmail.com,720-416-5272

$700,000
4 Beds 4 Baths 2,634 SqFt.
Welcome Home to Your Dream Retreat in Aspen Reserves, Across from Park! 3 Car Tandem Garage! Price Improvement Sellers are Ready to Move! Step into this beautiful sanctuary where comfort meets elegance. With an inviting open floor plan, each space flows harmoniously, making it perfect for gatherings with loved ones and creating cherished memories. Imagine walking through the front door and being greeted by high-grade floors that lead you from the main living area to the plush carpeted stairs, guiding you to four cozy bedrooms designed for restful nights and peaceful mornings. This home boasts 4 warm bedrooms and 4 thoughtful bathrooms, providing ample space for everyone to unwind and connect, along with 2 dedicated office spaces—a haven for creativity and productivity, allowing you to balance work and life effortlessly. The walk-in pantry breathes life into your culinary dreams, offering ample storage for all the essentials. Home interior has been freshly painted and RO water system throughout the home. Enjoy evenings on the charming covered patio, the perfect spot for morning coffee or gatherings under the stars. The unfinished basement serves as a blank canvas, ready for you to add your personal touch, whether it’s a cozy family area, a workout space, or a playroom for the kids. This is not just a house; it’s a place where life’s moments unfold—filled with laughter, love, and a sense of belonging. Experience the luxury of living at a modest price, where your dream home awaits!

12264 Olive Way, Thornton

Courtesy of LIV Sotheby's International Realty . sfranks@livsothebysrealty.com,720-626-5563

$565,000
3 Beds 2 Baths 1,702 SqFt.
****$30,000 PRICE REDUCTION**** NEW PRICE $565,000!!!!!!!! Welcome Home to Waterside at Todd Creek! This beautifully updated 3-bedroom, 2-bath ranch-style home is the perfect blend of comfort, style, and functionality. Situated on a spacious lot with a gorgeous, fully fenced backyard, this home is truly move-in ready! Inside, you’ll love the luxury vinyl plank flooring and plantation shutters throughout. Fresh interior paint and updated lighting that give the home a bright, modern feel. A stunning kitchen featuring quartz countertops, a new quartz sink and faucet, abundant natural light, a large island with breakfast bar, and a spacious walk-in pantry. Step outside and enjoy your own private retreat with a covered patio perfect for relaxing or entertaining. Raised garden beds, a large storage shed and beautiful mature trees and shrubs round out the landscaping. Plenty of space to play, garden, or simply unwind. Don’t miss the oversized 3-car garage, complete with durable epoxy floors and built-in storage shelves—ideal for keeping everything organized. This home truly has it all—modern updates, thoughtful features, and an incredible outdoor space. Don’t miss your opportunity to make it yours! Schedule your private showing today!

7758 E 157th Avenue, Thornton

Courtesy of Colorado Prime Realty . MHARNISH@COPRIMEREALTY.NET,303-990-1616

$739,900
5 Beds 3 Baths 3,700 SqFt.
Welcome to this beautifully maintained 5 bedroom, 3 bathroom ranch style home in Thornton, offering an ideal blend of functionality, comfort, and exceptional indoor and outdoor living. With 3 bedrooms on the main level and 2 additional bedrooms in the finished basement, this home provides plenty of space for everyday living, guests, a home office, or multigenerational living. The main level features a bright, open floorplan designed for easy living and entertaining. The kitchen is equipped with stainless steel appliances and flows seamlessly into the dining and living areas. The spacious primary suite offers a large walk in shower and a comfortable retreat at the end of the day. The finished basement expands the living space considerably with a large game room, two additional bedrooms, a full bathroom, and a second full kitchen, creating incredible flexibility for guests, extended family, or entertaining. Step outside and discover one of the home’s standout features. The beautifully updated landscaping creates a private backyard setting surrounded by mature trees, while the expansive covered patio extends the entire length of the home and provides plenty of room for outdoor dining, relaxing, and entertaining. A pergola adds another inviting outdoor gathering space, and the backyard also includes a storage shed for added convenience. The south facing driveway helps with snow melt during the winter months. Additional features include a spacious two car garage and a well appointed laundry room with a utility sink and abundant cabinetry for storage and organization. The location is equally impressive, with a neighborhood park just around the corner and convenient access to E 470 and i25, shopping, restaurants, entertainment, and everyday amenities. Located within the Adams 12 Five Star Schools district, this home offers an exceptional combination of space, privacy, and convenience in a highly desirable Thornton location. This is a home that truly has it all.

2025 E 150th Place, Brighton

Courtesy of Serhant Colorado LLC . LRose@valorsells.com,720-937-0709

$665,000
5 Beds 3 Baths 3,228 SqFt.
This is the kind of home that keeps getting more impressive as you walk through it! Set on a beautifully landscaped corner lot in Thornton’s Riverdale Park neighborhood, this updated ranch offers five bedrooms, three bathrooms and a fully finished basement with room for everyone and everything. The main level features updated flooring, three bedrooms and two refreshed bathrooms, including a completely remodeled primary bathroom with brand-new tile, shower with custom glass, vanity, mirror, lighting and finishes. The large eat in kitchen features white cabinets and granite countertops. The vaulted ceilings make this space feel even larger than it already is. Downstairs in the full basement, you will find a huge entertainment space, a kitchenette with sink, two (oversized) additional bedrooms and a gorgeous, never-used bathroom with a large walk-in shower and custom tile and glass. There is plenty of space for movie nights, game days, guests, a gym, home offices or a separate living setup. The outdoor spaces are just as impressive, with mature landscaping, gorgeous flowers and a stamped concrete backyard patio made for summer evenings and outdoor dining. The newer roof and HVAC system add peace of mind, while the two-car garage stands out with a clean epoxy-coated floor and built-in storage. Located near Trail Winds Recreation Center, parks, trails, schools, shopping and dining, this Riverdale Park home offers the space, updates and location buyers have been waiting for. With five bedrooms, multiple living areas and thoughtful improvements throughout, this one is truly move-in ready.

12947 Kearney Street, Thornton

Courtesy of eXp Realty, LLC . taylorbunney.realtor@gmail.com,720-606-1503

$830,000
5 Beds 3 Baths 2,889 SqFt.
Hurry-This could be the place you've been waiting for w/Multi Generational Opportunities 5 spacious bedrooms, including a main-level bedroom great for guests, multigenerational living, or a private home office, this home adapts to every stage of life. Magnificent space with walkout basement to finish as you wish! Located in the gated community of Todd Creek, you'll enjoy peaceful surroundings while staying conveniently close to DIA and just 30 minutes from Boulder. Whether you're starting your next chapter, wanted to live with space, working from home, or simply to live and entertain, this home offers the space, flexibility, and lifestyle to make it your own. Come experience Colorado living at its best. Yes there is a place here for a future outbuilding too!

9423 E 146th Avenue, Brighton

Courtesy of RE/MAX Momentum . 303-908-9963

$650,000
3 Beds 3 Baths 2,634 SqFt.
Welcome to this spacious 3-bedroom, 3-bathroom home offering an impressive 3,786 total square feet of comfortable living space in a growing, well-connected Adams County community. Thoughtfully laid out and move-in ready, the home has been refreshed with brand-new carpet and a new roof, giving you peace of mind and a clean slate to make it your own. Downstairs, the unfinished basement is already plumbed and ready — a great opportunity to expand your living space and build instant equity down the road, finishing it to fit whatever suits your lifestyle. The location is a standout. You'll enjoy quick access to Highway 85 and I-76, putting downtown Denver just about 15 miles away for an easy commute. Everyday errands are a breeze with a new King Soopers and Walmart less than a mile from your door, plus an abundance of restaurants, coffee shops, and shopping close by. Outdoor lovers will appreciate nearby Riverdale Regional Park and the Adams County Fairgrounds, and families will love being in the Adams 12 school district — with the brand-new Accent Classic Academy charter school under construction nearby at 122nd and Quebec. Comfortable, convenient, and full of potential — this is one you'll want to see. Schedule your showing today!

12263 Pontiac Street, Thornton

Courtesy of LoKation Real Estate . snovak.lokation@gmail.com,303-808-7161

$499,900
3 Beds 3 Baths 1,538 SqFt.
$20k PRICE DROP!!! Welcome to this well-maintained 2-story home situated on a desirable corner lot with outstanding curb appeal and a spacious backyard designed for both relaxation and entertaining. Featuring 3 bedrooms, 3 bathrooms, and a 2-car garage, this home offers the perfect blend of comfort and functionality. Step inside to a warm and inviting living area highlighted by a cozy gas fireplace. The updated kitchen boasts brand-new granite countertops, a new sink, and newer stainless steel appliances, including the refrigerator, stove, dishwasher, and microwave, creating a stylish and functional space for everyday living. Outside, you’ll find a large backyard oasis complete with a relaxing water feature stocked with fish, a dedicated dog run, and a huge concrete patio with plenty of room for outdoor entertaining, gardening, or play. Additional highlights include a newer roof, and brand new hot water heater, adding peace of mind for years to come. This move-in-ready home combines modern updates, generous outdoor space, and an excellent corner-lot location—making it one you won’t want to miss! Situated in a prime location, you are just moments away from the Springvale Disc Golf Course, expansive trail systems, and the Trailwinds Recreation Center!

13802 Lilac Street, Brighton

Courtesy of Beezub Realty Group, LLC . 720-620-8292

$999,500
5 Beds 5 Baths 4,372 SqFt.
Welcome to your private retreat where spacious living meets modern comfort! Nestled on an impressive 1.13-acre cul-de-sac lot backing to open area, this exceptional 5-bedroom, 4.5 bath home offers the peaceful feel of country living while providing all the conveniences of a well appointed residence. A grand entry foyer is met by a formal living and dining room, hardwood floors with tile inlays and abundant natural light throughout. The thoughtfully designed floor plan includes elegant plantation shutters, beautiful quartz countertops, stainless steel appliances, family room featuring a cozy gas fireplace, office/study, and dual staircases leading upstairs. The luxurious primary suite is a true retreat featuring a spacious walk-in closet, and spa-inspired five-piece bath with soaking tub. Upstairs also offers a secondary bedroom with ensuite bath and walk-in closet, an additional 2 bedrooms with full bath and a built-in work station. The fully finished basement expands your living space with additional bedroom, a 3/4 bath and a large entertainment area that's perfect for movie nights, game days, or hosting family and friends. With existing plumbing and ample space, the basement also offers the potential to create a second kitchen, making it an excellent option for extended living arrangements. Recent updates provide peace of mind, including brand new roof C4 , new carpet, new basement window wells with double pane windows, new electrical panel, a newer furnace and A/C unit, hot water heater less than a year old. Outside enjoy the expansive backyard with endless possibilities. The oversized lot offers plenty of room for an outbuilding, workshop, or additional outdoor amenities. The 3-car garage provides abundant storage. If you've been searching for space, privacy, modern updates, and endless potential, this one-of -a-kind property delivers it all. Don't miss your opportunity to enjoy the perfect blend of comfort, functionality, and peaceful country-style living.

16236 Xenia Street, Brighton

Courtesy of Distinct Real Estate LLC . NickiCampbellHomes@gmail.com,720-837-4280

$925,000
5 Beds 5 Baths 3,870 SqFt.
**Rarely does a home like this become available!**This highly sought-after Lennar Next Gen® Super Home offers the perfect blend of luxury, flexibility, and multigenerational living with a private attached suite that truly sets it apart. The main home is designed for both everyday living and entertaining, featuring a stunning kitchen with an oversized island, pantry, like-new stainless steel appliances, and an open layout enhanced by luxury vinyl plank flooring throughout the main level. Upstairs, you'll find a spacious loft, convenient upper-level laundry, and four bedrooms, including an impressive primary retreat with a private bath and an attached office or sitting room behind elegant French doors. A secondary bedroom features its own private en suite bathroom, while two additional bedrooms share another full bath. The attached Next Gen suite offers complete privacy with its own front entrance and dedicated one-car garage. Inside you'll find a kitchenette, dining area, living room, private laundry, full bath, and a spacious bedroom with an adjoining sitting area or office—ideal for multigenerational living, guests, or a private workspace. The full unfinished basement is ready for your future expansion, offering endless possibilities to customize the space to fit your needs. Step outside to a beautifully landscaped backyard where the covered deck is the perfect place to unwind while taking in breathtaking Colorado sunsets over the mountains. Backing to open farmland with no neighbors directly behind, this home offers the privacy and views you've been searching for. Why wait to build new when everything is truly included and already done here? From the completed landscaping, window covering, included appliances and covered deck to the premium finishes and thoughtfully designed Next Gen suite, this home is move-in ready from day one. This Super Home truly has it all!

14631 Dahlia Way, Thornton

Courtesy of Estrada Real Estate Group . tiana@estradarealestategroup.com,303-918-6465

$589,900
3 Beds 3 Baths 1,766 SqFt.
Welcome home to this beautifully maintained 3-bedroom, 3-bath residence in the highly sought-after Orchard Farms community. Designed with both comfort and functionality in mind, the open-concept floor plan offers spacious living areas filled with natural light and seamless flow for everyday living and entertaining. The well-appointed kitchen opens to the dining and living spaces, creating the perfect gathering place for family and friends. Enjoy all the ease and benefits of the built in reverse osmosis water filtration system! Upstairs, the generous primary suite provides a relaxing retreat with a private en-suite bath and walk-in closet, while two additional bedrooms and a full bath offer plenty of space for family, guests, or a home office. The unfinished basement presents endless possibilities for future expansion, storage, or customization to fit your lifestyle. Step outside to enjoy the private fenced backyard, ideal for relaxing, entertaining, or summer barbecues. Conveniently located near parks, trails, schools, shopping, dining, and major commuter routes including I-25 and E-470, this move-in-ready home combines a fantastic location with the comfort and flexibility today's buyers are looking for. Don't miss your opportunity to make this Thornton gem your own!

16068 Elizabeth Street, Thornton

Courtesy of Trelora Realty, Inc. . coteam@trelora.com,720-410-6100

$735,000
4 Beds 4 Baths 2,640 SqFt.
Welcome to 16351 Josephine Place, where thoughtful design comes together to create the perfect Colorado lifestyle. Offering 4 spacious bedrooms, 4 bathrooms, and an impressive 4-car garage, this home delivers the space, comfort, and functionality you've been searching for. The beautifully designed open-concept floor plan is ideal for both everyday living and entertaining, with abundant natural light flowing throughout the home. Whether you're gathering with friends or enjoying a quiet evening, you'll love how seamlessly the living, dining, and kitchen spaces connect. Dont forget the huge unfinished basement, which offers room to grow and includes high ceilings and rough-ins for a future bathroom. Step outside to the large covered back deck overlooking the expansive backyard, where you'll enjoy the privacy of having no direct neighbor behind you. It's the perfect setting for morning coffee, summer barbecues, or simply soaking in Colorado's incredible sunsets. Designed for peace of mind, the home features two HVAC systems for year-round comfort, an active radon mitigation system, owned solar panels, and Ethernet wiring throughout for reliable, high-speed connectivity. The location truly offers the best of both worlds. Enjoy the feeling of country living with room to breathe, while remaining just minutes from shopping, dining, entertainment, and everyday conveniences. The neighborhood also features a large park, an expansive playground, and tennis courts, providing endless opportunities to enjoy the outdoors close to home. If you've been dreaming of a home that combines modern convenience, exceptional space, and the beauty of Colorado living, 16351 Josephine Place is one you won't want to miss.

16351 Josephine Place, Brighton

Courtesy of LPT Realty . 303-807-8662

$599,950
3 Beds 3 Baths 1,938 SqFt.
Enjoy open space, mountain views, nearby parks and trails, and convenient access to shopping, restaurants, recreation, and major routes from 6375 E 139th Ave in Thornton’s Springvale neighborhood. Positioned on a spacious corner lot beside open space, this 2 story home features a newly sodded yard, an oversized 3 car attached garage, and an additional concrete parking pad. The covered front porch creates a welcoming entrance and an inviting outdoor space for morning coffee or Colorado evenings. Inside, the bright, open floor plan features hardwood flooring across the main living areas. The spacious kitchen offers abundant cabinetry, stainless steel appliances, recessed lighting, a breakfast bar, and an open connection to the dining area and main living room. A white brick fireplace anchors the living room, while multiple windows bring in natural light and frame views of the landscaped yard. A sliding glass door connects the dining area to the backyard patio, creating easy access for outdoor dining, grilling, gardening, and entertaining. The main level also includes a powder Bath and laundry room. Upstairs, the flexible loft provides options for an office, media area, game room, hobby room, or additional living space. The spacious Primary Suite includes multiple windows, a large walk in closet, and an updated private Bath with dual sinks and a tiled shower. The secondary Beds offer generous closet space and share an updated full Bath with subway tile. The unfinished basement includes multiple windows and provides substantial storage plus room to create additional Beds, a Bath, gym, recreation area, or living space. The oversized garage features coated floors, separate garage doors, and direct interior access. With open space beside the property, mountain views, flexible indoor areas, outdoor living space, extra parking, and proximity to Thornton amenities and the Denver Metro area, this home offers space to live, gather, work, and recharge.

6375 E 139th Avenue, Brighton

Courtesy of Keller Williams Realty Urban Elite . melodee@kw.com,303-868-3097

$550,000
5 Beds 3 Baths 2,780 SqFt.
Home, sweet home! This fabulous 5 bed, 3 bath property in Talon View is looking for its new owners! Nestled on a premium corner lot and showcasing tasteful stone accents, a manicured landscape with lush natural turf, 3 garage spaces, and a welcoming front porch. Come inside to discover a spacious open concept with elegant wood-look flooring, soothing palette, and a fireplace to keep you warm during the cold winter months. The gorgeous kitchen is comprised of ample cabinetry with crown molding, a pantry, quartz counters, stainless steel appliances, and center island with a breakfast bar. Continue upstairs and into the cozy loft with soft carpet, where you can spend a relaxing Sunday evening. You'll love the grand primary suite, showcasing a private bath with dual sinks and a walk-in closet for all your belongings. Lastly, the expansive backyard is the perfect place for hosting an unforgettable cookout with friends and loved ones!

7594 E 159th Place, Brighton

Courtesy of Engel & Volkers Denver . chris.naggar@engelvoelkers.com,817-262-3649

$630,000
4 Beds 3 Baths 2,455 SqFt.
Welcome to Wabash Street and the DR Horton new build community, where modern design, abundant natural light, and a functional layout come together in one of the area's most desirable communities. This spacious 4-bedroom, 3-bathroom home also features a dedicated main-level office, making it perfect for today's work-from-home lifestyle. The heart of the home is the bright, open-concept kitchen, dining, and living area, thoughtfully designed for both everyday living and entertaining. The kitchen offers generous counter space, ample cabinetry, large pantry and a seamless flow into the dining and living rooms, all filled with beautiful natural sunlight from oversized windows. Upstairs, you'll find four comfortable bedrooms, including a spacious primary suite with a private bath and dual closets with one being a walk-in closet, along with additional bedrooms that offer flexibility for family, guests, or hobbies. Step outside to a backyard that's ready for your personal vision. Whether you've dreamed of creating an outdoor entertaining space, installing lush landscaping, or designing the perfect garden, this blank canvas is ready for your finishing touches. Located in the highly sought-after 27J School District, this home offers convenient access to parks, trails, shopping, dining, and major commuter routes while maintaining the feel of a welcoming neighborhood. Don't miss the opportunity to make this bright, move-in-ready home your own!

13418 Wabash Street, Brighton

Courtesy of Real Broker, LLC DBA Real . kukuraelise@gmail.com,303-917-8988

$364,900
2 Beds 3 Baths 1,364 SqFt.
Soaring ceilings and a wall of windows drench this home in natural light from morning coffee through golden hour. A three sided gas fireplace splits the living and dining spaces, keeping the floor plan open while giving each side its own warmth. The layout is the real win. A dedicated dining area sits just off the kitchen with room for a full size table, so hosting never means eating in shifts. The kitchen delivers generous counter space and a breakfast bar pass through, keeping prep, homework, and conversation all in the same room. A powder bath on the main level means guests never head upstairs, and the entry gives you a genuine landing spot rather than opening straight into the living room. Tucked beneath the staircase is a massive L shaped walk in closet outfitted with a coat hanging bar plus interior crawl space access for everything seasonal. Then there is the garage. An oversized attached two car garage, alley access, with built in shelving already installed and direct interior access. Two full parking spots plus room for bikes, bins, and gear is rare at this price, and you will never scrape a windshield or hunt for a spot again. Upstairs, an open loft landing overlooks the great room. The vaulted primary suite includes a ceiling fan, a private ensuite with dual sinks and a tub and shower combo, and a custom closet system with adjustable shelving on both walls, a built in drawer tower, and double hanging. The secondary bedroom sits alongside its own full bath, so everyone gets their own space. Laundry is on the same level as the bedrooms, with cabinet storage and a hanging rod. Recent updates include a newer HVAC unit, fresh interior paint, and automatic blinds on the upper living room windows. Out front, a covered porch with built in bench seating faces open green space. Lawn care and snow removal are handled, so weekends belong to you. Walk to parks, trails, coffee shops, and the Anythink Library, with quick access to I-25 and 120th.

12704 Jasmine Street Unit C, Brighton

Courtesy of Golba Group Real Estate . chelseaharoldrealtor@gmail.com,843-575-2490

$581,949
4 Beds 3 Baths 2,122 SqFt.
What's Special: Full Basement | Basement Lot | Close to Park | Close to Amenities | Dedicated Study. New Construction - October Completion! Built by America's Most Trusted Home Builder. Welcome to the Stella Plus at 6821 E 148th Drive in Parterre Horizon Collection! This thoughtfully designed new home offers the perfect blend of comfort and flexibility. Just off the foyer, a versatile flex room provides space for a home office, hobby room, or study area. The open-concept kitchen, dining area, and great room create a bright and inviting setting for everyday living and entertaining, with easy access to the outdoor patio. Upstairs, a spacious loft adds another gathering space, while the private primary suite features a large walk-in closet and well-appointed bathroom. Three secondary bedrooms, a full bathroom, and convenient second-floor laundry complete the layout. The unfinished basement offers plenty of storage and future expansion opportunities. Welcome to Parterre, a new home community in Thornton. In Garden North, the first of five villages, the Horizon Collection offers low-maintenance single-family homes. Enjoy planned amenities like a rec center, pool, pickleball, parks, and trails. With easy access to I-25, E-470, DIA, Boulder, and Denver, adventure is always close. Additional Highlights Include: GE refrigerator, GE free-standing stainless-steel gas range, plumbing rough-in at basement, additional sink at secondary bath, extended vinyl plank flooring throughout 1st floor. Photos are for representative purposes only. MLS#2016161

6821 E 148th Drive, Thornton

Courtesy of RE/MAX Professionals . RPALESE@CLASSICNHS.COM,303-799-9898

$615,000
5 Beds 4 Baths 3,133 SqFt.
Professionally fully finished basement! Huge bedrooms! What more could you ask for? How about updates throughout, new roof and exterior paint, and a short walk to the elementary school? Welcome to this beautifully updated 5-bedroom, 3.5-bath home in the highly desirable Villages at Riverdale community, where space, comfort, and convenience come together in all the right ways. Just a short 2-minute walk to Brantner Elementary and close to neighborhood trails, parks, and top area amenities, this home offers an ideal blend of everyday function and Colorado lifestyle. Inside, you’ll find four generously sized upstairs bedrooms, including a spacious primary suite with two walk-in closets. The finished basement expands your living space with a large recreation area, wet bar, mini fridge, private office, 5th bedroom, and ¾ on-suite bath—perfect for guests, entertaining, work-from-home needs, or multi-generational living. Step outside to enjoy a charming front porch, expansive backyard, two raised garden beds, high-producing peach and pear trees, a utility shed, and excellent side-yard space with room to spread out. Recent updates include fresh exterior paint and a roof replaced just two years ago with high-impact shingles for added peace of mind. Ideally located within walking distance of Brantner Elementary, Quist Middle School, and Riverdale Ridge High School. Only 10 minutes from Denver Premium Outlets and the East Lake light rail, plus 5 minutes from Riverdale Golf Course, this home delivers the location, layout, and lifestyle.

8110 E 133rd Avenue, Thornton

Courtesy of Keller Williams Action Realty LLC . 720-425-4816

$999,999
4 Beds 4 Baths 3,539 SqFt.
From the moment you step inside, it's clear this home is something special. A breathtaking grand staircase and soaring 21-foot ceilings create an unforgettable first impression, but it's the remarkable custom details—from extensive built-ins to the stunning library with floor-to-ceiling shelving, integrated lighting, and a dramatic 10-foot rolling ladder—that truly set this home apart. Extensive custom cabinetry and built-ins elevate nearly every corner of the home, including the office, mudroom, butler's pantry, great room, laundry room, expansive primary closet, and library. Professionally completed landscaping and thoughtfully integrated smart-home technology—including app-controlled blinds, smart lighting, outlets, switches, and Samsung Smart laundry appliances—add beauty and everyday convenience. At the heart of the home, the open-concept living space is designed for gathering, anchored by a chef's kitchen with quartz countertops, upgraded cabinetry, an oversized island, Samsung Bespoke Smart Refrigerator, and an exceptional walk-in pantry. The breakfast nook, dining area, great room, and covered patio flow seamlessly together, creating an ideal space for entertaining. The thoughtfully designed floor plan also includes a private office, spacious secondary bedrooms, a beautifully appointed guest bedroom, and a luxurious primary suite featuring a freestanding soaking tub, dual rainfall shower heads, and an expansive custom walk-in closet. A custom mudroom with built-in storage sits just inside the attached two-car garage, while the separate one-car garage offers added flexibility for a third vehicle, workshop, home gym, or extra storage. Located in Thornton's desirable North Hill community, residents enjoy resort-style amenities including a pool, clubhouse, fitness center, scenic walking trails, and convenient access to shopping, dining, major highways, and Denver International Airport.”

6227 E 141st Lane, Thornton

Courtesy of RE/MAX Momentum . natelofton52@gmail.com,504-358-9528

$795,000
4 Beds 4 Baths 3,433 SqFt.
* Seller is offering a $2,500 concession toward the buyer's closing costs, plus a one-year home warranty! Thoughtfully upgraded throughout, this exceptional home offers three spacious living areas, including a professionally finished builder basement. The beautifully updated kitchen features brand-new luxury vinyl flooring on the main level, quartz countertops, dual ovens, an oversized refrigerator, designer backsplash, under-cabinet lighting, and a custom wine and beverage bar. The spacious primary suite offers a professionally designed walk-in closet and a spa-inspired bath with a waterfall shower. Premium upgrades include professionally installed 5.1 surround sound on both the main level and basement, whole-home central vacuum, whole-home water filtration, salt-based water softener, enhanced sound insulation between levels, upgraded fireplace, epoxy-coated garage floor, and a newer water heater. Enjoy the professionally landscaped backyard complete with a covered patio, built-in grill, custom seating, landscape lighting, and inviting outdoor living spaces. Conveniently located near E-470, shopping, dining, parks, and everyday conveniences.

15160 Gaylord Street, Thornton

Courtesy of Sears Real Estate . 9703307700

$799,500
4 Beds 4 Baths 4,142 SqFt.
Welcome to this immaculate ranch-style home in the highly sought-after Marshall Lake community! This stunning home delivers the WOW factor with gleaming hardwood floors, custom Hunter Douglas window treatments, granite countertops, stainless steel appliances, and a beautifully finished basement. The spacious, open floor plan features a large primary suite with a private en-suite bathroom, two additional main-level bedrooms, and a generously sized study. The fully finished basement provides even more living space, including an additional bedroom and bathrooms, plus an incredible sports bar and game room—complete with a refrigerator and dishwasher. It’s the perfect spot to entertain friends and family while watching your favorite sporting events. A large 3-car attached garage provides plenty of room for vehicles and storage and conveniently connects to the laundry room. Step outside to the covered patio and enjoy relaxing or entertaining while taking in those beautiful Colorado days. With its exceptional finishes, fantastic layout, and prime Marshall Lake location, this home truly has it all. Come see this beautiful home and make it your new address today!

13427 Locust Street, Thornton

Courtesy of RE/MAX Alliance . toddmyagent@gmail.com

$599,000
4 Beds 3 Baths 2,456 SqFt.
Welcome home to the stunning D.R. Horton Holcombe floor plan in the desirable Waterside at Todd Creek community. This beautifully maintained 4-bedroom, 3-bathroom home also features a dedicated office, offering the perfect balance of space for work, entertaining, and everyday living. The open-concept kitchen, dining, and living areas are filled with abundant natural light, creating a warm and inviting atmosphere. The modern kitchen is complemented by stainless steel appliances and durable laminate flooring throughout the main level, combining style and functionality. Enjoy the convenience of a finished 3-car garage with plenty of room for vehicles, storage, or hobbies. Additional upgrades include central air conditioning, 8-foot garage doors with automatic openers (direct-drive side wall mount opener), a tankless water heater, and D.R. Horton's America's Smart Home® technology, providing comfort, efficiency, and peace of mind. This move-in-ready home has been meticulously cared for and is ready for its next owner. Schedule your showing today and discover everything this exceptional home has to offer!

7431 E 158th Avenue, Thornton

Courtesy of One Avenue Realty . mayl4sale@gmail.com,303-591-0811

$400,000
2 Beds 2 Baths 1,269 SqFt.
Rare ranch style corner unit townhome facing open space and walking trails in the sought after Riverdale Park community! With no neighboring units directly to the east or south, this premium location offers added privacy, peaceful views, and a more open feel. The step free front entry leads to convenient main level living with the living room, dining area, kitchen, two bedrooms, two bathrooms, and laundry all on one level, making everyday living easy and convenient.  The bright family room features beautiful hardwood floors, a cozy gas fireplace, and views of the open space and walking trails.  Fresh interior paint and new carpet give the home a fresh, updated feel.  The kitchen offers 42 inch cabinetry and easy access to the private enclosed patio, perfect for relaxing, entertaining, or enjoying your morning coffee. Looking for room to grow?  The expansive full unfinished basement with 9 foot ceilings offers excellent potential for future living space, a home office, recreation room, fitness area, hobby space, or exceptional storage.  Recent improvements include a new roof, Lennox furnace and central air conditioning installed in 2022, refrigerator in 2025, dishwasher, range, and microwave in 2021, adding to the home's move in ready appeal.  Enjoy a community swimming pool, playground, basketball court, and nearby walking trails while being conveniently located near shopping, dining, parks, commuter rail, and major highways, approximately 20 miles from Downtown Denver and Denver International Airport. You may be closer to homeownership than you think! Ask about available lender incentives that may help qualified buyers with closing costs or lower their interest rate and monthly payment.  Down payment assistance programs may also be available.

12830 Jasmine Street Unit A, Thornton

Courtesy of Coldwell Banker Realty 56 . Mikhail.Tevs@cbrealty.com,720-288-7426

$386,900
2 Beds 2 Baths 1,099 SqFt.
**Available with rates as low as 3.50 % when using builder’s preferred lender – terms and conditions apply – ask for details**Contact builder today about Special Financing for this home - terms and conditions apply** Experience modern comfort and low-maintenance living in this beautifully designed new two-story townhome. The open-concept main level seamlessly connects the kitchen and great room, creating an inviting space for everyday living and entertaining. A large center island serves as the heart of the home, offering ample space for casual dining, meal prep, and gathering with family and friends. Upstairs, the owner’s suite provides a relaxing retreat, complete with a private spa-inspired bath. A secondary bedroom, full bathroom, and conveniently located laundry room add comfort and functionality to the upper level. Thoughtfully selected finishes throughout include luxury vinyl plank flooring, crisp white cabinetry, and elegant quartz countertops. Ideally located near Denver Premium Outlets, residents enjoy easy access to shopping, dining, and entertainment, while nearby Trail Winds Recreation Center offers fitness facilities, outdoor activities, and year-round recreation. Combining contemporary style with everyday convenience, this home is estimated for completion in September 2026.

15205 Clayton Street, Thornton

Courtesy of Coldwell Banker Realty 56 . kris@thecerettogroup.com,720-939-0558


The content relating to real estate for sale in this Web site comes in part from the Internet Data eXchange (“IDX”) program of METROLIST, INC., DBA RECOLORADO® Real estate listings held by brokers other than Real Estate Company are marked with the IDX Logo. This information is being provided for the consumers’ personal, non-commercial use and may not be used for any other purpose. All information subject to change and should be independently verified. IDX Terms and Conditions