Refine Search
Sort by
$730,000
3 Beds 3 Baths 3,381 SqFt.
Tucked into Lewis Pointe, this 3 bed, 3 bath ranch makes everyday living feel easy. The main level is bright and open, with tons of windows pulling in natural light and durable laminate wood floors throughout. The kitchen is set up for real life and real cooking—beautiful white cabinetry, granite countertops, stainless steel appliances, double oven, gas cooktop, a walk-in pantry, and a massive island with bar seating that naturally becomes the gathering spot. The dining area sits right off the kitchen and has ample room for a large table. The Kitchen flows right into the living room, making it easy to cook, eat, and hang out all at once—whether it’s weeknight dinners or a full house on the weekend. The primary suite feels like a retreat, with a spacious ensuite featuring a soaking tub, granite counters, and a large walk-in closet that conveniently connects to the laundry room. The main floor also includes a private office and an additional bedroom with a nearby bath featuring a glass-enclosed walk-in shower. The main floor is perfect for those looking for that open floorplan, as the high ceilings really make the home feel spacious. The finished walkout basement adds serious flexibility. The downstairs bedroom is oversized, with a huge walk-in closet and its own bathroom with a shower—ideal for guests or longer stays. The bonus room is gigantic, plenty of room for movie night, shuffleboard, ping pong or a dance party. There’s also an unfinished storage area, giving you plenty of room to keep things organized. Out front, a covered porch offers a quiet place to start or end your day. Out back, the setup is ready for Colorado evenings: an expanded deck with a retractable awning, plus a spacious concrete patio below with a fire pit area & gas line for grilling. Features a 3-car garage. 30 min or less to Denver, Boulder and DIA. Shopping, dining, and parks are all very accessible and home is in Adams 12 school district. Come discover what you love, so much to see

5484 E 140th Drive, Thornton

Courtesy of Colorado Clockwork Realty, Inc. . melissamaysmith13@gmail.com,303-946-9201

$899,997
4 Beds 4 Baths 4,218 SqFt.
Less traffic. More sky. Your home awaits trade the city hustle for 1.33 acres of wide-open Colorado living, complete with sweeping mountain views and the space to breathe, gather, garden, create-or simply enjoy a little more room between you and the neighbors. Convenient access to E-470 keeps DIA, Denver and the surrounding metro within easy reach, so you can escape the congestion without disconnecting from everything you need. A 12' x 24' outbuilding adds valuable storage, workshop or flex-space possibilities, while the expansive lot gives you even more ways to make the outdoors your own. Acreage, views, versatility and convenience-this is Colorado living with room to actually live

16021 Verbena Street, Brighton

Courtesy of RE/MAX Momentum . 3039089963

$925,000
5 Beds 5 Baths 4,466 SqFt.
Welcome to this well maintained fixer upper in an exceptional community, Todd Creek Farms-Brighton. This home is PRICED TO SELL and ready for its next owner to bring their vision and make it truly their own. Kitchen refrigerator/freezer is non functioning. Situated on a 1.78-acre lot, this property offers one of the largest custom home layouts in the neighborhood-perfectly blending space, comfort, and opportunity. Inside, you’ll find 5 bedrooms (one non-conforming), a dedicated office, multi-generational living accommodations, built ins throughout and a versatile bonus room-ideal for a gym (Sauna included), hobbies, or potential living space. The expansive floor plan is designed for both everyday living and entertaining. There is an oversized 4-car attached garage, complemented by a brand-new driveway (2025) and an additional asphalt driveway providing ample parking for guests, recreational vehicles, or trailers. Step outside to private, beautifully maintained landscaping. The spacious backyard is built for entertaining and making memories, with easy access from both the walk-out basement and the deck off the kitchen perfect for seamless indoor-outdoor living. Thank you for viewing this property we encourage you to come see it in person!

14700 Akron Street, Brighton

Courtesy of RE Brokers . ALLHomesColorado@gmail.com

$565,000
3 Beds 3 Baths 2,337 SqFt.
Welcome to this beautifully maintained home in the highly sought-after Quebec Riverdale community, perfectly situated with open space directly behind the property for added privacy and peaceful views. Offering a spacious and functional layout, this home is designed for both comfortable everyday living and effortless entertaining. The inviting living and dining areas provide the perfect setting for quiet evenings or special gatherings. The kitchen features granite countertops, a center island, stainless steel appliances, and a sunny eating area that overlooks the cozy lower-level family room. A convenient powder room and spacious laundry room complete the main level. Upstairs, you’ll find three bedrooms plus a versatile loft space ideal for a home office, playroom, or potential non-conforming fourth bedroom. The generous primary suite includes a walk-in closet and a luxurious five-piece ensuite bath. Two additional bedrooms and a full bathroom provide plenty of room for family or guests. The unfinished basement offers excellent potential for future expansion, including space for an additional bedroom and bathroom. Recent major updates provide peace of mind, including a newer roof, furnace, and water heater (2026). Additional highlights include an indoor dry sauna, radon mitigation system, and the rare advantage of backing directly to open space for enhanced outdoor enjoyment and privacy.

12808 Newport Way, Thornton

Courtesy of Trelora Realty, Inc. . coteam@trelora.com,720-410-6100

$589,900
4 Beds 4 Baths 2,467 SqFt.
Short sale opportunity in desirable Quail Valley, the bank has indicated that a 30 day approval may be possible! This lovingly maintained 4 bedroom, 4 bath home with a finished basement offers the perfect blend of space, updates, and functional living. Step inside the vaulted entry to bright, open interiors with separate living, dining, and family rooms, providing flexibility for entertaining, work-from-home or everyday living. The eat in kitchen features granite countertops and stainless steel appliances, including a range, microwave, and dishwasher. Just off the kitchen and family room, step outside to the oversized Rhino deck with retractable roof, providing an ideal outdoor living space for grilling, dining, and relaxing in the fully fenced private backyard. The main level also includes a convenient laundry room and half bath. Upstairs, the primary suite offers a private spa-like bath boasting a two person shower with tempered glass and walk in closet. One of the secondary bedrooms has been thoughtfully expanded into two combined rooms with a generous walk in closet, creating a versatile space for a bedroom, office, or retreat. A third bedroom and a full hall bath with dual sinks complete the upper level. The finished basement expands your living space with a 4th bedroom, bathroom, and flexible bonus room, perfect for a game room, home office, gym, media room or craft space. Additional basement and crawl space storage provide excellent functionality. Recent updates include a new hail-resistant roof (2023), updated bathrooms, and a beautifully designed backyard with low maintenance xeriscape garden. Adams 12 Five Star Schools are School of Choice and the Stargate Charter School is nearby! Ideally located near the N Line light rail for an easy commute to downtown Denver, and just minutes from Denver Premium Outlets, shopping, dining, and everyday amenities. This home offers comfort, convenience, and exceptional value.

14628 Vine Street, Thornton

Courtesy of RE/MAX Professionals . erica@denvercohomes.com,720-233-6481

$428,990
3 Beds 3 Baths 1,371 SqFt.
What's Special: Close to Park | Close to Amenities | Model Plan | Popular Plan. New Construction - September Completion! Built by America's Most Trusted Home Builder. Welcome to the Discovery at 6820 Parterre Parkway North, Unit 4 in Parterre Townhomes the Westerly Collection! This new townhome welcomes you with a u-shaped kitchen featuring quartz countertops that opens beautifully to the casual dining area and inviting great room. The main level is designed for easy living, with a powder room and rear garage entry conveniently located just beyond the living space. Upstairs, you will find two secondary bedrooms, a full bathroom, and a laundry room that keeps daily routines simple and organized. The primary suite offers a private retreat with a walk-in closet and an en-suite bathroom designed for comfort and relaxation. Introducing Parterre, a garden-inspired community in Thornton near Quebec and E-470. The Westerly Collection offers low-maintenance townhomes with gas readiness, low HOA dues, and 2-car garages. Enjoy planned amenities like a rec center, pool, pickleball, parks, and trails. Close to I-25, Denver Premium Outlets, and 2,500 acres of open space, it’s the perfect place to flourish. Additional Highlights Include: Gas range in place of electric and quartz countertops. Photos are for representative purposes only. MLS#9146446

6820 Parterre Parkway N Unit 4, Thornton

Courtesy of RE/MAX Professionals . RPALESE@CLASSICNHS.COM,303-799-9898

$544,000
3 Beds 3 Baths 1,954 SqFt.
Price Reduction!!! Bring Offers! Welcome to this beautiful and charming two-story home located in the desirable Todd Creek Waterside community. This well maintained home offers a spacious layout featuring 3 bedrooms, 2.5 bathrooms, and a 2-car garage. As you enter the home, you are greeted by a convenient powder room and a welcoming hallway that leads into the main living space. Luxury vinyl flooring flows seamlessly from the entry through the kitchen and into the great room, creating a modern and cohesive feel. The open-concept floor plan provides a warm and inviting atmosphere, perfect for both everyday living and entertaining. The kitchen features stainless steel appliances, ample cabinet space. It opens to the dining nook and overlooks the family room, making it ideal for hosting gatherings and staying connected with guests. A sliding glass door off the kitchen leads to the backyard, offering a great space to relax and enjoy Colorado’s beautiful weather. Upstairs, you will find a spacious primary suite complete with a generous walk-in closet. Two additional bedrooms and a full secondary bathroom provide comfortable accommodations for family or guests. The laundry room is conveniently located on the upper level for added ease. Ideally situated with easy access to major highways, Denver International Airport, shopping, and grocery stores, this home offers both comfort and convenience. Schedule your private showing today.

15771 Roslyn Street, Thornton

Courtesy of eXp Realty, LLC . roshan.bogati@exprealty.com,307-460-1692

$428,990
3 Beds 3 Baths 1,371 SqFt.
What's Special: Close to Greenbelt | Larger Lot | Close to Amenities | Gourmet Kitchen | Popular Plan. New Construction - September Completion! Built by America's Most Trusted Home Builder. Welcome to the Discovery at 6820 Parterre Parkway North, Unit 2 in Parterre Townhomes! This thoughtfully designed townhome features a U-shaped kitchen that opens to the casual dining area and welcoming gathering room, creating an ideal setting for everyday living and entertaining. Upstairs, you’ll find two secondary bedrooms, a full bathroom, and a convenient laundry room, along with a spacious owner’s suite complete with a walk-in closet and private 4-piece bath. Located within the community and close to a nearby park, this home offers modern comfort with easy access to outdoor enjoyment. Introducing Parterre, a garden-inspired community in Thornton near Quebec and E-470. The Westerly Collection offers low-maintenance townhomes with gas readiness, low HOA dues, and 2-car garages. Enjoy planned amenities like a rec center, pool, pickleball, parks, and trails. Close to I-25, Denver Premium Outlets, and 2,500 acres of open space, it’s the perfect place to flourish. Additional Highlights Include: gas range, quartz countertops. Photos are for representative purposes only. MLS#5786667

6820 Parterre Parkway N Unit 2, Thornton

Courtesy of RE/MAX Professionals . RPALESE@CLASSICNHS.COM,303-799-9898

$950,000
5 Beds 5 Baths 3,700 SqFt.
Welcome to this exceptional two-story residence in the highly sought-after Promontory Subdivision, ideally located just minutes from the beautiful fairways and clubhouse at Todd Creek Golf Club. Perfectly positioned on a premium, flat 1-acre lot, this spacious home offers the perfect blend of comfort, functionality, and refined living in a peaceful setting.Inside, you'll find a bright and inviting open floor plan designed for both everyday living and effortless entertaining. Large windows throughout the home allow natural light to pour in, creating a warm and welcoming atmosphere. The chef-inspired kitchen serves as the heart of the home, featuring stainless steel appliances, expansive upgraded cabinetry, elegant granite countertops, and a generous walk-in pantry that provides ample storage and organization.The kitchen flows seamlessly into the impressive vaulted family room, where a cozy gas fireplace creates the perfect space to relax with family or gather with friends. The open layout enhances the sense of space while maintaining a comfortable and connected feel throughout the main living areas.Step outside through the sliding patio doors to enjoy a large covered back patio that overlooks the beautifully landscaped 1-acre property. This outdoor space is ideal for morning coffee, summer barbecues, or simply taking in the peaceful surroundings. The expansive yard offers endless possibilities for recreation, gardening, or future outdoor enhancements.Thoughtfully designed for convenience, the property includes four exterior spigots positioned at each corner of the lot, making irrigation and maintenance easy and efficient. With its desirable location near golf, spacious lot, open layout, and impressive outdoor living areas, this home offers an outstanding opportunity to enjoy both luxury and lifestyle. Experience comfort, space, and Colorado living at its finest. Schedule your private showing today.

9904 E 161st Place, Brighton

Courtesy of Compass - Boulder . 4157104536

$1,199,000
4 Beds 4 Baths 3,337 SqFt.
MOTIVATED SELLER!! Welcome to your dream retreat! Nestled on an expansive 2.38-acre lot, this stunning 4-bedroom, 4-bathroom estate offers a perfect blend of luxury and rustic charm. With breathtaking mountain views and 3,337 square feet of exquisitely designed living space, this home promises serenity and sophistication. As you step inside, you will be greeted by beautiful hardwood floors that flow throughout the main living areas, enhancing the home's warm and inviting atmosphere. The fully-finished basement is the ultimate entertainment hub, featuring a game room with a wet bar—ideal for hosting friends and family for game nights or casual gatherings. For those with a love for vehicles or hobbies, the property boasts a 3-car garage and an impressive 3,200-square-foot outbuilding, providing endless possibilities for storage, projects, or workshops. Enjoy the freedom and privacy of your land with no HOA restrictions, making it the perfect setting for personalizing your outdoor space. For those with a love for vehicles or hobbies, the property boasts a 3-car garage and an impressive 3,200-square-foot outbuilding, providing endless possibilities for storage, projects, or workshops. Enjoy the freedom and privacy of your land with no HOA restrictions, making it the perfect setting for personalizing your outdoor space.

9025 E 138th Court, Brighton

Courtesy of Atlas Real Estate Group . misty.acker@realatlas.com,303-994-1864

$625,000
5 Beds 4 Baths 3,328 SqFt.
PRICED TO SELL!!! Gorgeous North Creek Farms beauty! Spacious and thoughtfully updated 5-bedroom, 4-bathroom home with a fully finished basement offering incredible flexibility for guests or multigenerational living. Beautiful vaulted ceilings in kitchen and living area with an office/potential bedroom on the main floor with French door entry. HUGE updated kitchen with black appliances is perfect for the gourmet cook. Mudroom and powder bath on the main add to the functionality. Upstairs boasts a cool cat-walk view to the vaulted living room, Large primary bedroom with bench window seat and 5-piece luxury bath. Two additional bedrooms upstairs for growing families or guests. The basement features its own private feel with additional living space, bedroom, full bath, and kitchenette setup. New furnace, radon mitigation, and sump pump gives buyers peace of mind and true move-in-ready convenience. Enjoy multiple living areas, upstairs laundry, tandem 3-car garage, and a functional layout designed for everyday living and entertaining. Windows have been tinted for privacy & energy efficiency. Convenient Thornton location with easy access to schools in the Adams 12, 5-Star District, 3 neighborhood parks, trails, shopping at Larkridge with the brand new Dicks House of Sport and Handles Ice Cream shop just minutes away, and commuting routes to Boulder, Denver, and Ft. Collins. Don’t miss this stunning North Creek Farms home meticulously maintained and fantastic location waiting just for you!

1984 E 167th Lane, Thornton

Courtesy of Due South Realty . noellep@duesouthrealty.biz,303-931-5048

$1,450,000
5 Beds 4 Baths 4,123 SqFt.
*NEW PRICE- Looking for a custom, luxury home with NO HOA and land look no further!! This turn key expansive residence offers 6,080 square feet of refined living space situated on 5.15 acres. Enjoy the mountain views from both inside and outside the home. The whole home inside has been repainted! Once inside discover a sophisticated layout featuring five spacious bedrooms and four luxurious bathrooms. The main floor primary suite is a private sanctuary, complete with a marble bathroom and a generous walk-in closet. The home boasts marble floors on the main floor with wood floors and NEW Luxury Vinyl Plank floors in all the upstairs bedrooms. *The large kitchen is a culinary haven, equipped with everything you need including a gas cooktop, large farmhouse sink, dishwasher, refrigerator, microwave, and a pantry. Its expansive Quartz waterfall edge island and abundant storage make it perfect for both everyday meals and entertaining. *With ultimate relaxation with amenities such as a steam shower, jetted tub, outdoor rustic cedar barrel steam sauna, fire pit and an indulgent hot tub. Entertain guests in style with an expansive deck, stamped concrete back patio, built in barbecue, outdoor beverage fridge. Further the property is enhanced with artificial turf and a putting green. The home has over $200,000 worth of upgrades that the seller has made to the home. *Energy efficiency and comfort are paramount, with PAID OFF solar panels, speakers throughout the main floor and back patio, central AC, forced air, and an air purification system ensuring a perfect indoor climate. The home is also equipped with a central vacuum, water filtration system, whole house fire sprinkler system, a full basement ready to have your finishing touches added to it, and a security gate for added convenience and peace of mind. This Brighton estate offers a lifestyle of luxury and tranquility! *3D Matterport: https://www.homes.com/property/12440-quince-street-brighton-co/48zslqlccx903/

12440 Quince Street, Brighton

Courtesy of Compass - Denver . katie.halsey@compass.com,720-806-6859

$709,500
4 Beds 3 Baths 2,550 SqFt.
Rare opportunity in Todd Creek on more than 2 acres, offering exceptional flexibility, sustainable features, and room to live, work, create, and grow. Designed with versatility in mind, this property lives like two homes in one, making it ideal for multi-generational living, co-buyers, house sharing, guests, or potential rental opportunities. The walkout lower level features its own private entrance, secondary kitchen (no stove), bathroom, laundry, garage access, and a screened-in patio, creating a comfortable and functional space for extended family, visitors, or flexible living arrangements. The home is equipped with owned solar panels, a reverse osmosis water filtration system, and two Level 2 220V EV charging stations, helping reduce utility costs while supporting a more sustainable lifestyle. Outside, the possibilities continue. The expansive acreage offers space for gardening, homesteading, small-scale farming, animals, or simply enjoying the privacy and freedom that are increasingly hard to find. Horses are welcome, and residents enjoy access to a private neighborhood trail that stretches approximately one mile, perfect for walking, riding, and enjoying the outdoors. A standout feature is the impressive 1,700+ square foot workshop/barn, providing incredible space for projects, equipment, storage, hobbies, creative pursuits, or a home-based business. Recent improvements include new flooring throughout the second floor, fresh interior paint, and a five-year roof certification, providing peace of mind and making the home move-in ready. Properties offering this combination of acreage, flexibility, workshop space, and modern sustainability features rarely become available in Todd Creek. Whether you're seeking room to grow, space to create, a shared living arrangement, or a property that supports a more self-sufficient lifestyle, this home is ready to bring your vision to life.

15665 Havana Way, Brighton

Courtesy of Your Castle Real Estate Inc . onthemovewithbri@gmail.com

$470,000
3 Beds 3 Baths 1,555 SqFt.
Full Whirlpool appliance package, and full home blinds included for move-in convenience! Basement for future customization and storage! Open concept kitchen with Granite countertops and White cabinets! The Eldora floorplan offers approximately 1,555 sq. ft. with 3 bedrooms, 2.5 baths, and a 2-car garage. Enjoy an inviting covered front porch, open-concept main level, upstairs laundry, and a spacious primary suite with a large walk-in closet—perfect for modern living. The Meritage Home difference includes whole-home blinds for added privacy and style, plus a refrigerator, washer, and dryer, saving you thousands upfront with essential appliances already included. Enjoy improved energy efficiency with spray-foam insulation that helps keep utility costs lower year-round, advanced air filtration for cleaner everyday living, and fire-resistant siding that provides lasting durability and protection. Welcome home to a place where every detail is built for comfort, efficiency, and LIFE. BUILT. BETTER. York Station in Thornton offers a prime location near Denver with easy access to E-470, I-25, and Highway 7. Minutes from shopping, dining, and entertainment at Larkridge Shopping Center, Orchard Town Center, and Denver Premium Outlets. Quick drive times: 25 minutes to DIA, 30 to Downtown Denver, and 35 to Boulder. *This home qualifies for special incentives through builder preferred lender for a limited time. Terms and conditions apply. See sales counselor for details!

2233 E 164th Avenue, Thornton

Courtesy of Kerrie A. Young (Independent) . Denver.contact@meritagehomes.com,303-357-3011

$700,000
4 Beds 4 Baths 2,640 SqFt.
BACK ON THE MARKET AT NO FAULT OF THE SELLER!! Discover your dream home in this stunning 4-bedroom, 4-bath, 2-story home that offers 3,864 sqft of luxurious living space. Featuring an open floor plan filled with natural sunlight, a study/office next to the mud room, a gourmet kitchen with granite countertops, stainless steel appliances, a large island with a breakfast nook, and a separate dining room, this home is perfect for entertaining. The cozy family room includes a fireplace, while upstairs, you will find the spacious primary suite that boasts a spa-like 5-piece bath and walk-in closet, granite countertops and a soaker tub. The second bedroom features its own en-suite bathroom, and the two additional bedrooms connect through a shared bathroom. The laundry room is also upstairs. With a covered patio, large backyard, a 3-car tandem garage, and an unfinished basement, there's plenty of room for convenience and customization. Located near shopping, golfing, dining, and with easy access to I-25, E470, and the airport, this property is an opportunity you won't want to miss! Take advantage of the solar panels!

2763 E 161st Place, Thornton

Courtesy of eXp Realty, LLC . 970-939-6881

$700,000
4 Beds 4 Baths 2,640 SqFt.
BACK ON THE MARKET AT NO FAULT OF THE SELLER!! Discover your dream home in this stunning 4-bedroom, 4-bath, 2-story home that offers 3,864 sqft of luxurious living space. Featuring an open floor plan filled with natural sunlight, a study/office next to the mud room, a gourmet kitchen with granite countertops, stainless steel appliances, a large island with a breakfast nook, and a separate dining room, this home is perfect for entertaining. The cozy family room includes a fireplace, while upstairs, you will find the spacious primary suite that boasts a spa-like 5-piece bath and walk-in closet, granite countertops and a soaker tub. The second bedroom features its own en-suite bathroom, and the two additional bedrooms connect through a shared bathroom. The laundry room is also upstairs. With a covered patio, large backyard, a 3-car tandem garage, and an unfinished basement, there's plenty of room for convenience and customization. Located near shopping, golfing, dining, and with easy access to I-25, E470, and the airport, this property is an opportunity you won't want to miss! Take advantage of the solar panels!

2763 E 161st Place, Thornton

Courtesy of eXp - Greeley . 9703010266

$974,900
5 Beds 4 Baths 2,994 SqFt.
Available NOW! Brand new Farmhouse-Style home on over-one-acre of land, ready Summer 2026! This thoughtfully designed residence offers almost 3,000 sq ft. with 5 bedrooms and 3.5 bathrooms, including a desirable main-level bedroom and private study—ideal for guests or multi-generational living. A vaulted entry with open railing sets an impressive tone, leading into a bright, open-concept living space with a cozy fireplace and tasteful interior color selections throughout. The chef-inspired kitchen features two ovens, extended kitchen island and a morning kitchen with an additional sink and abundant storage. There is an upgraded 12ft x 8ft sliding glass door that seamlessly connects indoor and outdoor living. Upstairs, enjoy a spacious loft and a luxurious primary suite complete with a five-piece bath. Additional highlights include southwest-facing orientation for beautiful natural light, a wraparound front porch with classic farmhouse charm, and a 4-car tandem garage offering exceptional storage and flexibility. This is your rare opportunity to own new construction with premium finishes on a generous homesite! Note: exterior photo is an artist rendering only. Color selections and options may vary.

16512 E 166th Place, Brighton

Courtesy of RE/MAX Professionals . tomrman@aol.com,303-910-8436

$805,000
5 Beds 3 Baths 3,954 SqFt.
MOTIVATED SELLER! Stunning 5-Bedroom Ranch with Walk-Out Basement in Willow Bend Welcome home to this beautifully designed 5 bedroom, 3 bathroom ranch-style home located in the desirable Willow Bend subdivision. Flooded with natural light throughout, this home offers an open and functional layout perfect for both everyday living and entertaining. The open concept kitchen flows seamlessly into the main living space, creating a bright and welcoming atmosphere. The spacious primary suite features a relaxing retreat with double vanities and ample closet space. Two additional bedrooms and a full bath complete the main level, along with the convenience of a laundry room on each floor. The walk-out basement is a standout feature, offering two bedrooms, a full bath, and a beautiful open area ideal for a living room, dining space, and kitchenette already equipped with plumbing and electrical for a full kitchen if desired. A den, abundant storage, and flexible living space make this level perfect for multi-generational living, guests, or rental potential. Enjoy outdoor living with a covered front porch, back deck, and a huge fully fenced, professionally landscaped backyard, perfect for hosting gatherings and soaking up Colorado’s beautiful days. Additional highlights include a 2-car garage and extended driveway space for extra parking.

5255 E 148th Place, Thornton

Courtesy of Resident Realty North Metro LLC . Clopez@residentrealty.com,720-273-8736

$774,990
3 Beds 2 Baths 2,084 SqFt.
Beautifully designed ranch-style home in the sought-after Estates Collection, offering true one-level living with an unfinished basement for future expansion. This open-concept floorplan features soaring 13-foot ceilings in the main living areas, enhanced by additional windows that fill the home with natural light. The great room is anchored by a cozy fireplace and flows seamlessly into the chef's kitchen, which showcases white cabinetry, quartz countertops, stylish backsplash, and stainless steel appliances including a gas cooktop with hood, built-in microwave and oven, and dishwasher. The private primary suite is thoughtfully separated from the secondary bedrooms and includes a well-appointed primary bath. Two additional bedrooms are adjacent to a full hall bath, providing comfort and convenience for family or guests. A dedicated study adds flexible space for a home office or quiet retreat. With its functional layout, upscale finishes, and unfinished basement offering endless possibilities, this home combines elegance and livability in a premier setting.Talon Pointe is located 4 minutes to E-470 allowing maximum accessibility to the city, mountains, DIA and lots of great shopping and dining. Massive community park and integrated trail system. Come see us today!

15276 Pontiac Street, Thornton

Courtesy of RE/MAX Professionals . tomrman@aol.com,303-910-8436

$615,000
4 Beds 3 Baths 2,433 SqFt.
Beautiful and energy-efficient home located in the desirable Villas at Aspen Reserve. This spacious 2,390 sq. ft. residence features a welcoming covered porch, a formal living room off the foyer, and an open kitchen with a large island, granite countertops, stained maple cabinets, a gas range, and a dining area that flows into a bright two-story great room. The layout includes a flex room, a pocket office, and an owner’s entry with a planning desk for added convenience. The home also offers a full 9' basement, providing excellent potential for future customization. Sitting on a generous 7,050 sq. ft. lot, this property delivers both comfort and privacy. Known for its energy-efficient design, this home helps you enjoy a healthier, quieter lifestyle while saving on utility costs—all just minutes from Downtown Denver.

Thornton

Courtesy of HomeSmart . 720-883-4663

$399,000
2 Beds 3 Baths 1,305 SqFt.
Discover this modern We Cottage model located in the Riverdale Ranch community. Built in 2020, this 2-bedroom, 3-bathroom home offers 1,305 sqft of thoughtfully designed living space, a detached 2-car garage, and a generous 6ft crawl space providing excellent additional storage. The main level features an open floor plan with a bright living room, dining area, and a well-appointed kitchen—perfect for both everyday living and entertaining. Upstairs, you’ll find a versatile loft, a spacious primary bedroom with its own bathroom, a second bedroom, an additional full bath, and a conveniently located laundry area. Step outside to a great backyard designed for relaxation and entertainment, offering the perfect space for gatherings, grilling, or enjoying Colorado evenings. This low-maintenance home is ideally situated near Brighton's top parks and trails, the Adams County Fairgrounds, local golf courses, schools, shopping, and dining. With quick access to E-470 and Highway 7, commuting to Denver, Boulder, and surrounding areas is a breeze.

12729 Ulster Street, Thornton

Courtesy of Coldwell Banker Realty 56 . pinotherealtor@gmail.com,303-847-6074

$449,900
2 Beds 3 Baths 1,185 SqFt.
Welcome home to this beautiful, turnkey 2 bedroom, 2.5-bathroom home in Thornton. Located at the entrance to a quiet cul-de-sac in the Villages at Riverdale, this home has been meticulously maintained and is ready for you to make it your own. Featuring granite countertops, newer Range/Oven, Refrigerator, Dishwasher with an island sink with seating, you'll be right at home. The HOA takes care of maintenance of areas outside the enclosed back yard, where you'll find a spacious deck with plenty of room for entertaining or relaxing. The back yard is complete with a professionally installed synthetic lawn, meaning no mowing! With up/down adjustable blinds you'll be able to let in as much or as little light as you'd like in the living room and in the upstairs bedrooms... Both of which have their own private bathroom! The 2-car attached garage is roomy and boasts plenty of storage overhead as well. Close to parks, walking trails, shopping, and with easy access to 470, I-25, I-76 and Hwy 85, you're close to everything, but away from it all. The home has 3 flat screen televisions (1 in the living room, and each bedroom) which will stay with the home. All furnishings are negotiable as well.

8051 E 128th Place, Thornton

Courtesy of HomeSmart Realty . eskimobro@hotmail.com,720-536-8450

$1,800,000
7 Beds 4 Baths 5,852 SqFt.
Set in an exclusive enclave of about fifteen homes, this remarkable ranch-style retreat offers nearly 6,000 sq ft of refined living with vaulted ceilings, two cozy fireplaces, and panoramic mountain views, all wrapped in low-maintenance zero-scape landscaping perfect for those who love to lock and go. The expansive circle driveway provides abundant guest parking, dedicated RV space, and hookups, along with a flat, prepped area ready for a future outbuilding to store toys and gear. Inside, a chef’s kitchen shines with stunning granite countertops and premium cabinetry, while the main-level primary suite offers private deck access for peaceful mornings. The walkout basement becomes the heart of entertainment with a 10-ft granite bar, full movie room, and a versatile dance-studio-turned-home-gym for fitness and creativity. Moments from Riverdale Dunes Golf Course and major commuter routes, this home delivers a lifestyle of space, comfort, and effortless Colorado living.

9935 E 138th Place, Brighton

Courtesy of Keller Williams Realty Downtown LLC . homesfromgil@yahoo.com,303-359-1761

$1,250,000
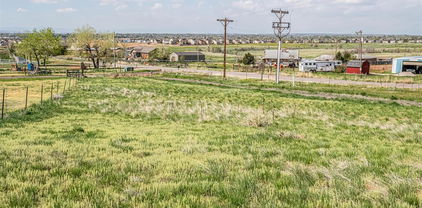
Incredidble 12.6 acres on a secluded/private lot, this property offers a rare blend of country living and city convenience. Zoned A1, located near highway 7 & Riverdale Road. This property offers unobstructed 360 degree views of Denver City Lights, Pikes Peak & All Western Mountains, Lakes & Surrounding City Views-just 20 minutes to DIA, 25 minutes to Denver, and within 10 minutes of shopping, dining and all amenities. This unique acreage is suited to build your dream home, bring your horses and toys. Seller has core samples report available, a quote to tie into to Todd Creek water, a private well would have to be approved through Adams County. Most recent survey of the land was completed in 1996. Buyer to conduct all Due Diligence for any development of the property and the Seller will provide any documentation in their possession. Any Water, Ditch & Oil & Gas Rights shall be retained by the Seller. This unique one of a kind property with amazing views will not last long!

TBD Riverdale Road, Brighton

Courtesy of Keller Williams Realty Downtown LLC . Bletchersells@gmail.com,303-829-7587

$650,000
Welcome to 10512 152nd Avenue — a rare opportunity to own 5.19 acres of beautiful Colorado land just minutes from Todd Creek Golf Club and the conveniences of Brighton and Thornton. This no HOA property offers the freedom to design and build your dream home, add an outbuilding, bring your horses or toys, and truly enjoy country living with city access. Perfectly situated with easy access to CO-7, E-470, and I-25, commuting to Denver, Boulder, or DIA is a breeze. Enjoy open views, fresh air, and peaceful surroundings — all while being close to shopping, dining, schools, and recreation. Whether you envision a custom estate, hobby farm, or private retreat, this expansive lot provides the space and flexibility to make it your own. Highlights: 5.19-acre lot in desirable Brighton area No HOA or metro district – full freedom to create your ideal property Near Todd Creek Golf Club and local amenities Easy access to CO-7, E-470, and I-25 Bring your builder

10512 E 152nd Avenue, Brighton

Courtesy of Keller Williams Preferred Realty . tbiles@kw.com,303-596-2131


The content relating to real estate for sale in this Web site comes in part from the Internet Data eXchange (“IDX”) program of METROLIST, INC., DBA RECOLORADO® Real estate listings held by brokers other than Real Estate Company are marked with the IDX Logo. This information is being provided for the consumers’ personal, non-commercial use and may not be used for any other purpose. All information subject to change and should be independently verified. IDX Terms and Conditions