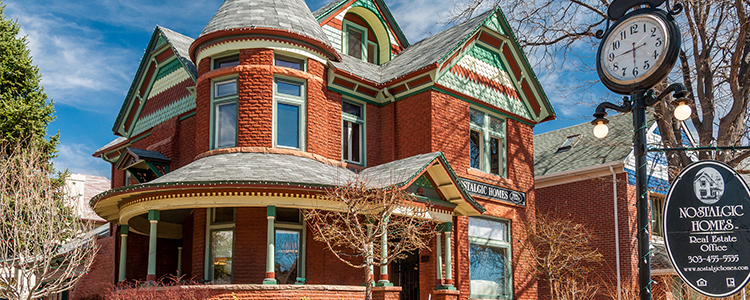
Victorian Homes For Sale in Denver

Victorian Homes for Sale in Denver

Browse current Victorian Homes for sale in Denver, CO. Can't find a home that fits your needs? Try our Advanced Denver MLS Search. You can easily filter properties by location, price, amenities, and more to find exactly what you're looking for.

Map Search
House Icon

Denver Victorian Homes Info

Learn about Victorian Homes for sale in Denver

Victorian Homes for Sale in Denver Colorado

While the Victorian style of home is not for everyone, this home type is prominent in Denver. The grandiose architecture combined with British and royal influence, Victorian homes have been adored since the mid-to-late 19th century. 

The Popularity of Victorian Homes in Denver

The Victorian homes in Denver start in the high $260,000s. They can cost up to $2,100,000. 

Homes have between one and six bedrooms and one bathroom and six bathrooms. 

Many of these Victorian homes are on the luxury side, with most properties costing above $600,000. 

Choosing your Denver Neighborhood

People are flocking to the Mile-High City for many reasons, especially over the last decade. With the increased population comes a booming economy, exceptional local businesses popping up, and more. 

Denver has a lot of natural beauty. The Rocky Mountains are close by and offer some unbeatable views. There’s a relaxed, natural atmosphere, but there can be a fast-paced lifestyle for those who seek that. The climate in Denver is on the drier side, and the weather can change quickly, so residents always need to be prepared for a quick change. There is a lot of sunshine, year-round. 

The city has a high altitude, so those who are relocating here may notice there is a bit of an adjustment period if they come from a lower elevation. There’s a lower level of oxygen in the air, so it can take some getting used to for newcomers. 

Denver’s most popular industries include agriculture, aerospace, technology, food service, and hospitality. There are plenty of great restaurants, local shops, new microbreweries to visit. Denver also has four sports teams, skiing nearby, parks, and golf courses. 

Life in Denver is packed with activities, great places to spend your time, and there’s something for everyone. 

Newest Denver CO Real Estate Listings

$3,750,000
The Queen Anne: A Landmark Investment Opportunity. Offering includes 2147 & 2151 Tremont--adjacent property 2137 Tremont also available for 3 side-by-side historic properties across from a park. Denver’s beloved Queen Anne Urban Bed & Breakfast is a turn-key, fast capitalizing hospitality operation with brand equity on a historically significant property in an ideal oasis in the city location. Plug & play this one-of-kind cash generator immediately & the sky is the limit w/ boundless future options to enhance, transform or restructure around your vision. Quaint, clean, green & community-centered with a brand established around the world, the Queen Anne earns high regard in print & digital guides. Urban but quiet: the park-side location at Downtown’s edge is a stroll to the Denver Convention Center, Performing Arts Complex, 16th St. Mall or Coors Field, yet in a peaceful, leafy setting across from gorgeous Benedict Park & surrounded by local shops/restaurants. A nationally registered landmark, the original Victorian (2147 Tremont) is rooted in Denver history, designed by noted architect Frank Edbrooke (Brown Palace et al.) for relatives of the famed Tabor family. The Inn also encompasses the adjacent historic home (2151 Tremont). Interested in 3 contiguous properties across from a park? Ask us about 2137 Tremont, too. The Queen Anne has evolved into a distinctly modern, community-focused, art-inspired operation w/ eco-friendly practices, local sourcing & a uniquely creative flair, w/ rooms individually designed & crafted by area artists. The grounds are an urban garden oasis w/ hundreds of ornamental edible plants--from garden to table! Keep the Inn running & capitalizing as-is, plus endless options to modify, transform & personalize: multi-family, short-term, group living, own/occupy, corp. retreats, events, retail, restaurant/bar, office, add/split properties. Tons of parking + garage/alley.

2147 Tremont Place, Denver

Courtesy of LIV Sotheby's International Realty . mseward@livsothebysrealty.com,303-886-0670

$3,400,000
7 Beds 6 Baths 7,754 SqFt.
The Stonehouse at Capitol Hill is one of Denver’s rare true lifestyle properties — a residence equally suited for elevated daily living, large-scale entertaining, creative work, multi-generational living, or visionary live/work possibilities in the heart of the city. Set behind wrought-iron gates on one of Capitol Hill’s most architecturally distinguished streets, this iconic stone estate has been thoughtfully revitalized to honor its heritage while embracing contemporary life. Formal entertaining rooms, a dramatic coffered dining room, soaring ceilings, restored oak craftsmanship, stained glass, multiple fireplaces, a spacious family room with wet bar, and an inspiring artist’s studio create spaces that feel both elegant and deeply welcoming. Designed by renowned Denver architects Varian & Sterner, the home blends Queen Anne architecture with Richardsonian Romanesque stonework, steep gables, and timeless architectural detail. A private apartment with its own entrance adds exceptional flexibility for guests, multi-generational living, creative work, or income potential, while updated systems—including forced air heating and cooling, smart-home technology, and energy-conscious improvements—deliver the ease of modern living rarely found in a home of this era. In spring and summer, blooming wisteria drapes the stone façade and gates, adding a sense of romance and quiet seclusion that feels worlds away from the city beyond. Just moments from Denver Botanic Gardens, acclaimed restaurants, cafés, parks, and the cultural energy of Capitol Hill, The Stonehouse offers a lifestyle as distinctive as its architecture. More than a remarkable home, it is a legacy property—inviting its next owner to write the next chapter in one of Denver’s truly singular residences.

740 N Washington Street, Denver

Courtesy of Compass Colorado, LLC - Boulder . 720-955-8337

$3,200,000
Flora House represents a rare opportunity for investor or owner operators to acquire a well established and profitable boutique hospitality asset in Denver’s renowned Wyman Historic District. The property benefits from exceptional proximity to the city’s cultural, dining, and commercial destinations and is one of very few lodging properties in the area. This 1892 Victorian mansion underwent a meticulous restoration and was redesigned in 2022. Today, the property operates as a boutique hotel / Bed & Breakfast with a growing clientele for private events. The property sits on a 0.22-acre landscaped lot featuring a spacious private garden and hardscaped outdoor gathering spaces. The interior offers elegant common areas and seven unique, luxury guest suites, each with a private en-suite bathroom. Included with the turnkey sale is all all FF&E (guest-facing, common area and operational), Intangible business assets (Branding, Website, reservation systems, Social media accounts, SOPs), and operational infrastructure (private one-bedroom owner/innkeeper residence, commercial kitchen, laundry, hot tub, storage, garage, 5 guest parking spots). Flora House has established itself as a high-performing hospitality business with annual gross revenues consistently exceeding $500,000. In 2025, the property achieved 70% occupancy, with an Average Daily Rate (ADR) of $218 and RevPAR exceeding $150—performance metrics that significantly exceed broader Denver market averages for comparable accommodations. Meaningful growth potential exists through expanded event and group sales programming, optimized pricing strategies, expanded marketing efforts and online presence, and ongoing operational savings.  Flora House is a compelling combination of updated historic architecture, turnkey operations, proven performance, brand awareness & loyalty, with avenues for future growth within a sought-after neighborhood. An Offering Memorandum and financials are available for qualified buyers.

1430 Race Street, Denver

Courtesy of MODUS Real Estate . leigh@modusrealestate.com,720-545-4657

$2,800,000
6 Beds 5 Baths 5,270 SqFt.
Steeped in history, exuding century-old charm with modern, thoughtful updates, 929 N Pearl is nothing short of spectacular. This turn-of-the-century Victorian mansion sits on three lots and features six bedrooms, five bathrooms, and 5,244 finished square feet. With rich tones, high ceilings, five fireplaces, hardwood floors, a carved wooden staircase, and original built-ins, the home preserves its old-world character while seamlessly supporting modern living. The bright, open kitchen has a large island with marble countertops and a one-of-a-kind brass backsplash. Breakfast nook doors with motorized shutters open to the expansive yard, extending gathering spaces outdoors, while a mudroom provides convenient access from the detached garage. The dining room built-ins and ceiling details elegantly hearken back to a bygone era. The front living room, grand staircase, and entryway enchant visitors and are a source of pride for the owners. On the main floor, a flex space sits adjacent to a powder room with a rare pillbox toilet and a staircase leading to the basement. Upstairs, the primary bedroom includes a sitting room with a windowed alcove and en-suite bathroom. Three large bedrooms, a full bathroom, utility room, and a deck complete the second floor. The third floor offers a huge loft, clever storage solutions, a beautiful sunlit ¾ bathroom and fifth bedroom with exposed brick. The newly finished permitted basement is accessed via the flex space stairwell or from a private entrance in the backyard. Designed as private quarters, it has a bedroom, full bathroom, theatre, exercise room, and under-stair storage. Located in the Historic District of Capitol Hill, one of the special notes of this home is that all renovations were completed for the owners, as they planned for it to be their forever home; the result is enduring quality, timeless design, and exceptional attention to detail throughout. Own a piece of Denver history with this charming, unique, and classic home.

929 N Pearl Street, Denver

Courtesy of Milehimodern . rachel@rachelsimring.com,303-910-5225

$1,750,000
3 Beds 4 Baths 3,496 SqFt.
Not every home has a front row seat to one of the most desirable neighborhoods in Denver. A rarely seen covered wraparound porch sets the tone, inviting neighbors to stop and chat, friends to linger after dinner, and mornings to begin a little slower. Set on one of LoHi's most charming corners, this meticulously restored Victorian is rich with craftsmanship that makes historic homes so beloved, from intricate wood moldings to soaring ceilings and timeless details preserved with care. Inside, the living room is anchored by a dramatic fireplace framed by oversized windows, flowing into the formal dining room. French doors open to the porch, making outdoor dinners feel like a natural extension of the home. Beyond, the gourmet kitchen is appointed with an oversized eat-in island, coffee station, professional-grade Thermador appliances-48-inch six-burner gas range + double ovens-and exceptional storage. Descend to a dedicated bar level, complete with a sink and beverage refrigerator, a rare bonus area ideal as a backdrop for happy hour with friends. A proper laundry room with a utility sink is tucked off the kitchen. Two secondary bedrooms with en-suite baths are thoughtfully positioned on the second level, including one with custom built-ins, ideal as a study, opening to a spacious balcony with Denver skyline views. On the third floor, the primary suite enjoys a remarkable sense of privacy. A spa-inspired bath with a soaking tub, walk-in shower, dual vanities, and nearly 7x10 custom walk-in closet complete the space. The oversized attached two-car garage with epoxy floors and built-in cabinetry reflects the same attention to detail. Outside, the corner lot offers a rare advantage in LoHi - a fully fenced wraparound yard with abundant green space and an outdoor kitchen. Just beyond the front gate, Happy Camper, Avanti, Little Man's, and all the acclaimed LoHi gems are around the block! Special Financing Incentives available from SIRVA Mortgage.

3306 Quivas Street, Denver

Courtesy of LIV Sotheby's International Realty . mcasey@livsothebysrealty.com,720-539-4547

$1,650,000
4 Beds 4 Baths 3,998 SqFt.
Welcome to 3239 Vallejo Street, a rare Highlands residence offering 4 bedrooms, 3.5 bathrooms, and 3,995 square feet of beautifully updated living space in one of Denver's most coveted neighborhoods.Set on an exceptional lot, this home delivers the space, privacy, and outdoor lifestyle that are increasingly hard to find in North Denver. Mature landscaping, a breathtaking rose garden, an expansive private backyard, a spacious deck, and a large balcony create multiple outdoor living areas ideal for entertaining, dining, relaxing, and enjoying Colorado evenings.Inside, nearly 4,000 square feet offers impressive flexibility for everyday living, hosting, working from home, guests, fitness, or multigenerational needs. Natural light fills the home, highlighting stylish updates, thoughtful finishes, and inviting living spaces designed to flow comfortably throughout.A standout feature is the oversized 3-car garage, along with the opportunity to add an accessory dwelling unit, creating valuable potential for a guest residence, private office, studio, multigenerational suite, or future income-producing space.Located in the heart of the Highlands, this home is moments from beloved restaurants, coffee shops, boutiques, parks, LoHi, and downtown Denver.3239 Vallejo Street offers a nearly impossible-to-replicate combination: exceptional square footage, 4 bedrooms, 3.5 bathrooms, extraordinary outdoor spaces, a private rose garden retreat, oversized 3-car garage, and future ADU potential in one of Denver's most desirable neighborhoods.

3239 Vallejo Street, Denver

Courtesy of RE/MAX of Boulder, Inc . 3035170447

$1,625,000
4 Beds 4 Baths 3,012 SqFt.
Prepare to fall in love with this extraordinary Denver home, where timeless architecture and modern luxury come together in spectacular fashion. Fully permitted and meticulously renovated, this home lives as beautifully as it looks. Natural light pours into the generous living room, where a stunning fireplace creates an inviting focal point for cozy evenings and effortless entertaining. The elegant dining room flows seamlessly into the heart of the home—a magazine-worthy chef's kitchen designed to impress. Outfitted with a GE Café Suite appliance package, gas range, quartz countertops, designer backsplash, premium fixtures, pantry with pull-out shelving, coffee bar, and an oversized peninsula with seating for four. A private office tucked behind French doors opens directly to the covered Trex deck and an incredible backyard oasis. Rarely found in the city, this lush, expansive retreat offers exceptional privacy, mature landscaping, and plenty of room to dine, entertain, garden, or simply unwind beneath the trees. Upstairs, the luxurious primary suite is your own private sanctuary, complete with a spacious walk-in closet, private balcony with peaceful treetop views, and a spa-inspired five-piece bath featuring dual vanities, a deep soaking tub, private water closet, and a breathtaking glass-enclosed shower with rainfall and handheld fixtures. Two charming secondary bedrooms and a beautifully finished hall bath with dual vanities complete the upper level. The finished basement is equally impressive, offering an expansive media and recreation room, a generous guest suite with an egress window, another beautifully designed bathroom, and a spacious laundry room with exceptional storage. Perfectly situated on one of Central Denver's most desirable blocks, you'll enjoy an unmatched lifestyle just moments from Snooze, Postino, Trader Joe's, the AMC Theatre, and neighborhood parks. Sophisticated, stylish, and impossible to forget, this is the one you've been waiting for.

680 Albion Street, Denver

Courtesy of Compass - Denver . kelly@hhgdenver.com,720-297-5772

$1,599,000
3 Beds 2 Baths 1,833 SqFt.
This charming Victorian sits on a rare double elevated lot in Denver’s most coveted neighborhood - East Wash Park - just steps from Old South Gaylord boutiques and restaurants and blocks from the beauty and energy of Washington Park. Filled with character and natural light, the home features a main-floor primary bedroom with adjacent bathroom with heated tile floors, a welcoming great room with a cozy fireplace, and a classic dining room with a bay window overlooking the expansive south yard. The kitchen offers granite countertops, stainless-steel appliances, an extra beverage fridge and original built-ins, while the adjoining sunlit office/sunroom creates an ideal work-from-home retreat. Upstairs, two additional bedrooms and extra closet spaces provide comfort and flexibility, along with the potential for an upper-level deck to capture sunset views. The basement includes ample storage, a laundry room, and space to finish for added living area. The home’s outdoor living stands out with a large backyard and generous side yard, a welcoming front covered porch, a back low maintenance trex deck, and a cozy flagstone patio sitting area ideal for your fire pit, all complemented by the detached two-car garage. With its unbeatable location and architectural character, this home is not only a beautiful place to live but offers strong rental investment opportunity.

1251 S Gaylord Street, Denver

Courtesy of Coldwell Banker Realty 24 . mary@marythomasrealestate.com,720-366-1795

$1,599,000
6 Beds 4 Baths 2,651 SqFt.
This historic home was built in 1888, but nearly ever portion of this house is NEW with $350,000 of new upgrades, including new electrical panel with EV charging station, - new siding and paint, new high end interior finishings and paint, new kitchens and bathrooms, updated floor plans - new appliances, new Furnaces and Central Air in each unit, - new exterior drain system, - new decking on the second floor deck, new security locks, and new roof. All renovations recently finished, this investment is truly a turn key low maintenance property. This historic home is centrally located in the desirable Capital Hill neighborhood. This home has been turned into a triplex with a 1000 square foot one bed one bath unit in the basement. The 1090 Square foot main floor unit boasts a two beds one bath with its own laundry. Unit three is 1625 square feet on the second and third floor with three bedrooms and two bathrooms two balconies and a primary suite spanning the entire top floor. All units are rented. The top unit was recently owner occupied while renovations were being completed. This is a perfect setup for an owner occupied while renting the other two units. Carriage house in back alley is a separate property and separate owner. The basement is unit is leased through 5/31/2026 and has a non-conforming bedroom and kitchen. The main floor unit is leased through 9/30/2026 and the upper unit is leased through 1/1/2027. This property is a great investment opportunity with low startup maintenance.

1107 N Downing Street, Denver

Courtesy of LoKation . ben@bendrotar.com,720-628-0084

$1,550,000
6 Beds 4 Baths 3,688 SqFt.
This beautiful brick home sits proudly on a rare and incredible double lot with street facing driveway. Originally built as the neighborhood architect’s personal residence, it was crafted with the finest materials and tradespeople of the era and meticulously maintained. None of the old-growth woodwork has ever been painted. Antique wrought-iron fencing frames a generous Denver front porch, perfect for coffee, conversation, and neighborhood connection. Step through the original glass front door into a grand foyer with floor-to-ceiling oak columns and whisper-quiet Douglas Fir floors. The living room features stained-glass windows, a tiger-oak fireplace mantel, and handcrafted details. Sliding pocket doors open to the dining room with a quarter-sawn oak and leaded-glass buffet, while south-facing bay windows flood the space with Colorado sunshine. A powder room and hallway hutch add charm and function. The renovated kitchen blends historic craftsmanship with modern convenience, offering custom solid oak cabinetry designed to match original built-ins, stained-glass lighted cupboards, under-cabinet lighting, walk-in pantry, granite countertops, and stainless GE appliances. A private office with luxury bath and separate entrance provides lock-off flexibility. Upstairs are three spacious bedrooms with large walk-in closets. The primary bedroom includes dedicated AC, laundry closet, private balcony, and plumbing for a future en-suite bath. Don’t miss the attic bonus room. The fully finished basement features two bedrooms, kitchen, living area, shower, additional laundry, and is continuously rented for $2,400/month—ideal for multigenerational living or rental income. Outside, the expansive yard of this rare almost 1/4 acre double lot offers exceptional potential for a future build or dream garden. Enjoy flagstone patios, a deck, custom pergola, and a two-car garage with ADU potential.

2716-2718 N Vine Street, Denver

Courtesy of MODUS Real Estate . BobbyILoveYourWay@gmail.com,720-636-6096

$1,524,999
5 Beds 4 Baths 4,052 SqFt.
New price + $20K seller concession. This iconic 1886 Queen Anne Victorian near Cheesman Park offers something rarely found in central Denver: over 4,000 finished sq ft, preserved historic character, major recent improvements, and a fully separate private-entry garden-level residence. Original stained glass, intricate millwork, pocket doors, fireplace tile surrounds, hardwood floors, and a signature corner turret give the home the timeless character buyers want in a true Denver historic property, while thoughtful updates make it livable for today. The private garden-level residence includes its own entrance, full kitchen, 1 bedroom, and 1 bathroom, creating flexible space for multigenerational living, an au pair, long-term guests, work-from-home needs, or optional rental income. Depending on use, the space has offered income potential of up to approximately $5,000/month. The main home features formal and informal living spaces, a custom kitchen with premium appliances, 5 bedrooms, 4 bathrooms, and a spa-inspired primary suite with a fully customized bath and shower. With multiple levels of living, the home provides rare flexibility for everyday life, entertaining, guests, or separate work and living zones. Recent major improvements include a newer roof, gutters, skylights, and a fully replaced sewer line — valuable peace of mind in a historic home. A detached garage, smart home features, and lush outdoor spaces complete the property. Just steps from Cheesman Park and a short distance to Cherry Creek, this home combines historic architecture, rare scale, modern livability, and income-flexible living in one of Denver’s most beloved neighborhoods. Assumable 2.25% VA loan for veterans with VA entitlement. Listing Agent has ownership interest in the home.

1351 N Franklin Street, Denver

Courtesy of MODUS Real Estate . john@modusrealestate.com

$1,500,000
3 Beds 3 Baths 2,505 SqFt.
Welcome to this extraordinary Victorian home just a short walk from South Pearl Street and its incredible restaurants, cafes, farmers market, and vibrant neighborhood atmosphere. Framed by lush landscaping, the covered front porch and beautifully detailed exterior create an unforgettable first impression. Inside, hardwood floors, rich woodwork, intricate trim, stained glass windows, and a remarkable staircase showcase the artistry found throughout. The living room is filled with architectural beauty, featuring a decorative fireplace with an ornate wood surround, leaded glass accents, and a striking pressed tin ceiling. A spacious dining room provides an elegant setting for gatherings, while the nearby butler’s pantry offers beautiful cabinetry and a seamless connection to the kitchen. Designed to impress, the stunningly updated kitchen features deep blue cabinetry, quartz counters, stainless steel appliances, a large island with seating, and walls of windows that fill the space with natural light. The den provides flexibility for a home office, library, or quiet retreat. Upstairs, the bedrooms continue the home’s refined character with hardwood floors and detailed wood trim. The spacious primary suite feels like a private escape with multiple skylights, its own private balcony, a walk in closet, and plenty of room for a seating area. The beautifully updated five piece bathroom features dual sinks, a jetted tub, and a separate glass enclosed shower. The finished basement adds even more room with a large recreation area and built in storage. Out back, a private yard offers multiple spaces to enjoy the outdoors, including a pergola covered deck, patio, lawn, and mature landscaping. Located near Washington Park, trails, and light rail, this exceptional home offers historic beauty with easy access to everything Denver has to offer. Timeless craftsmanship and thoughtful modern updates come together in one of Denver’s most desirable locations. Come fall in love today!

1510 S Clarkson Street, Denver

Courtesy of Ed Prather Real Estate . erin@edprather.com,720-387-9736

$1,500,000
5 Beds 4 Baths 3,426 SqFt.
Turn-of-the-Century Victorian Elegantly Restored One Block from Sloan’s Lake. Two Story Red Brick with Finished Basement Offering 5 Bedrooms, 4 Baths, Office and Nearly 3,500 Finished Sq Ft. Thoughtfully Curated with Modern Amenities While Preserving Character. Vintage Details in Exposed Brick, Wide Plank Hardwoods, Tall Ceilings, Wainscoting, Clawfoot Tub, Solid Doors, Traditional Millwork for Baseboards and Trim. Open Concept Seamlessly Integrates Living, Dining and Kitchen Spaces with Smart Recessed Lighting. Kitchen Features Voluminous High End Cabinetry, Waterfall Countertop, Gas Range, Farmhouse Sink, Full Height Backsplash, Vast Island, Integrated French Door Refrigerator and Dishwasher. Built-In Buffet with Beverage Cooler and Bay Window in Dining Room. Gas Fireplace in Living Room Plus Mountain and Lake Views. Foyer Entry, Bedroom, Full Bath and Mud Room Complete the Main Level. Desired Second Story Layout Extends Three Bedrooms, Including Primary Retreat, Two Baths and Laundry. Primary Suite Boasts a Vaulted Ceiling, Two Walk-In Closets and Private En Suite. Five Piece Primary Bath has Roomy Circular Soaking Tub, Walk-In Shower with Sleek Tile, Double Shower Heads, Bench Seating and Frameless Glass Enclosure. Basement can be Locked Off from Upstairs, Providing Versatility for Long or Short Term Renters, Au Pair or In Laws. Two Bedrooms (One NonConf), Laundry, LVP Flooring and Almost 1,000 Finished Sq Ft. Wall of Exposed Brick in Family Room and Full Sized Kitchen with Dining Area. Outdoor Spaces Include Covered Front Porch with Beadboard Ceiling, Stamped Concrete Patio, Multiple Lawn Areas and Wrought Iron Fenced Front Yard. Extra Wide Two Car Drywalled Garage with Attic Storage. Terrific Walkability to Sloan‘s Lake, Edgewater and Tennyson Street with Direct Access to the Mountains and Downtown. Avoid the Stress, Hassle and Construction Costs of an Addition or Basement Dig Out. Considerably More Affordable Option than New Construction with Similar Specs.

2601 Yates Street, Denver

Courtesy of Your Castle Real Estate Inc . ANDREW@YOURCASTLE.ORG,303-917-7144

$1,450,000
4 Beds 4 Baths 3,000 SqFt.
Nestled on a tree lined block in the heart of West Highland blocks from the highly coveted Highland Square, this exceptional historic Victorian seamlessly blends timeless character with modern livability. Rich in architectural detail, the home showcases preserved original features including hardwood floors, a beautiful tiled gas fireplace, original staircase and transom windows that celebrate its historic charm. A thoughtfully designed addition enhances the home's functionality and warmth with a sun-drenched sunroom surrounded by windows and French doors leading to a front patio. Elegant formal living and dining spaces flow effortlessly into the spacious kitchen and great room, creating an ideal setting for both everyday living and entertaining. The second level is anchored by a serene primary suite with walk-in closets and a luxurious en-suite bath and two additional charming bedrooms including one with a private balcony overlooking the front yard. An updated full bath serves the secondary bedrooms. The finished lower level offers 8ft ceilings including a guest bedroom with egress window and additional flex space ideal for a home gym, playroom, family room or office. Step outside to an extraordinary private backyard retreat. Designed for year-round Colorado living, the outdoor oasis features dining beneath a grapevine-covered pergola, outdoor kitchen, multiple gathering spaces, a hot tub pad and an outdoor shower. Updates include a new roof (2024), new boiler with in-floor heating (2025) and an oversized 2-car garage with EV charging and storage. One of Denver's most desirable locations moments from Highland Square's vibrant collection of restaurants, coffee shops, boutiques, and neighborhood amenities. This is a rare opportunity to own a distinguished historic home with exceptional indoor-outdoor living in one of Denver's most sought-after neighborhoods.

3333 W 31st Avenue, Denver

Courtesy of Kentwood Real Estate City Properties . anastasia@kentwoodcity.com,303-523-2037

$1,295,000
4 Beds 3 Baths 2,146 SqFt.
Rich in history, this 1893 Victorian masterpiece showcases the craftsmanship and character that define Denver's finest historic homes. Features such as soaring ceilings, hardwood floors, intricate millwork, and stained glass reflect the artistry of a bygone era while creating a warm and inviting atmosphere.  From the moment you arrive, the home's commanding presence captures attention. A stately façade and beautifully maintained architectural details create unmatched curb appeal. Inside offers the setting for sophisticated entertaining and everyday living. Sunlight pours through oversized windows, illuminating the home's remarkable original features and highlighting the elegance found in every room. Set on an exceptionally oversized lot, this property offers a rare amount of outdoor space seldom found in Whittier. The expansive deck and spacious grounds provide endless opportunities, an outdoor shed offers valuable additional space for your office or home gym and tack on the impressive three-car garage and everything you want is right here.   This iconic home is more than a residence, it's a landmark. Admired by neighbors and visitors alike, it stands as a testament to enduring quality, architectural significance, and timeless beauty. This is not simply a home; it is a legacy property, a conversation piece, and the undisputed crown jewel of the neighborhood. ***Brand new roofing system (with a class 4 shingle) just installed***

2536 N Gilpin Street, Denver

Courtesy of Compass - Denver . jon.mottern@compass.com,720-498-3555

$1,250,000
5 Beds 4 Baths 3,207 SqFt.
Step into timeless elegance with this stunning Victorian gem in the heart of Congress Park—where historic charm meets modern comfort in one of Denver’s most beloved neighborhoods. Rich with character, this home showcases beautiful original details including stained glass windows, intricate wood trim and molding, classic door hardware, a grand wood banister, and graceful arched entryways. The main level offers an inviting, open living and dining space—perfect for entertaining—alongside a cozy family room for everyday living. The thoughtfully updated chef’s kitchen blends style and function, featuring modern amenities while preserving the home’s historic appeal, including an original built-in china cabinet. Upstairs, you’ll find three spacious bedrooms, including a luxurious primary retreat with a connected flex space ideal for a sitting room or home office. The primary suite flows into a beautifully updated 5-piece bath. A secondary full bath opens to a large upper-level balcony—perfect for relaxing and taking in the views. The third floor is a hidden treasure, offering two additional bedrooms, a full bath, and a comfortable sitting area—ideal for guests, a teen retreat, or private living quarters. Outside, enjoy a private backyard oasis with a large patio and pergola, perfect for summer gatherings. A charming covered front porch with wood beam ceilings welcomes you home, while the two-car detached garage and additional off-street parking provide convenience in the city. Located just one block from the Denver Botanic Gardens and moments from Cheesman Park, this home offers walkability to some of Denver’s best outdoor spaces, dining, and local amenities—all set among picturesque tree-lined streets and a vibrant, tight-knit community. This is a rare opportunity to own a truly special piece of Denver history in Congress Park.

1160 York Street, Denver

Courtesy of Redfin Corporation . andy.potarf@redfin.com,720-244-1070

$1,225,000
4 Beds 4 Baths 2,880 SqFt.
Luxury meets timeless character in this exceptional Victorian-style duplex, perfectly situated on a charming tree-lined street in Berkeley. Unlike the surrounding modern box designs, this distinctive home offers classic architecture and an unbeatable walkable location just moments from Tennyson Street's boutique shopping, acclaimed restaurants, neighborhood parks, quality daycares, and elementary schools. A welcoming covered front porch leads into a bright, open layout filled with natural light from large windows. Newly refinished hardwood floors, plantation shutters, and a cozy fireplace create an inviting atmosphere, while the spacious dining area is ideal for entertaining. The gourmet kitchen is beautifully appointed with Bosch appliances, Calcutta Venice quartz countertops, a porcelain 30-inch farmhouse sink, custom cabinetry, and direct access to the private backyard. A convenient mudroom provides the perfect drop zone. Upstairs, the luxurious primary suite features a private balcony with peekaboo mountain views and a spa-inspired five-piece bath with a relaxing jetted tub. Two additional bedrooms share a Jack-and-Jill bath, while the finished basement adds a fourth bedroom and an expansive family room perfect for guests, recreation, or a home office. Laundry hookups on both the upper and lower levels provide exceptional convenience. The serene backyard is designed for relaxing and entertaining with a private patio, string lights, garden beds, and access to the detached garage. Thoughtfully updated and move-in ready with brand-new exterior paint and trim, newly refinished hardwood floors, new HVAC, furnace and A/C (2021), water heater (2021), sump pump (2024), and microwave (2024). This is a rare opportunity to enjoy historic charm, modern luxury, and one of Denver's most desirable neighborhoods. Welcome home!

4008 N Raleigh Street, Denver

Courtesy of Redfin Corporation . gary.johnson@redfin.com,248-431-0806

$1,175,000
5 Beds 5 Baths 3,200 SqFt.
A rare opportunity to own a fully reimagined Victorian in Denver’s historic San Rafael neighborhood, where timeless architecture meets modern luxury across more than 3,200 finished square feet. Originally built in 1884, this four-bedroom, four-bath residence blends preserved character with thoughtful updates. The main level welcomes with rich hardwood floors, soaring ceilings, and beautifully restored details. A spacious living room centers around a gas fireplace, while the formal dining room is ideal for entertaining. Exposed brick walls, stained-glass windows, and custom millwork add warmth and character throughout. The chef’s kitchen features custom cabinetry, granite countertops, a statement island, stainless steel appliances, and an original brick hearth repurposed as a striking focal point. Upstairs, the primary suite offers a fireplace, walk-in closet, and spa-inspired five-piece bath. Two additional bedrooms and a full bath complete the second level. The third floor provides exceptional flexibility with a large bonus room, office, bedroom, and full bath, ideal for guests, creative space, or remote work. The finished basement expands the home’s versatility with a spacious recreation room, additional bedroom, bath, laundry area, and storage. Outside, the private backyard creates an inviting urban retreat with a hot tub, fire pit, mature landscaping and multiple entertaining areas. A detached three-car garage, a rarity in the neighborhood, adds exceptional convenience. Located minutes from downtown Denver, RiNo, City Park, restaurants, coffee shops, and cultural attractions, this home offers an exceptional combination of historic charm, modern comfort, and walkable city living. If rented, this home estimates a 6-7% cap rate. Bring All Offers.

2080 N Clarkson Street, Denver

Courtesy of Usaj Realty . jenny@usajrealty.com,720-398-2999

$1,170,000
3,891 SqFt.
Showings must be completed prior to 530pm if you want to see all the units. Located in one of Denver’s most desirable and walkable neighborhoods, this legal quadraplex offers a rare blend of history, character, and income potential. The iconic Victorian main house features three distinct rental units, each living like a private residence with unique architectural details that create warmth, charm, and individuality you simply can’t replicate. The basement unit, remodeled in 2023, complies with Denver short-term rental rules (bedroom includes a non-conforming window). The main house also offers shared laundry and dedicated storage in the basement for tenant convenience. At the back of the property, you’ll find a spacious carriage house—fully remodeled in 2023—serving as the fourth rental unit. This large, private residence includes its own in-unit laundry, making it highly appealing for long-term tenants. An unusually large shared yard for the area provides a peaceful outdoor retreat—perfect for gardening, entertaining, or relaxing—while off-street parking adds everyday practicality. All of this is set just blocks from South Broadway, with easy access to Baker’s vibrant mix of restaurants, bars, coffee shops, and local boutiques. Historic charm, modern updates, strong rental appeal, and a premier location come together to make this a truly one-of-a-kind Denver investment property.

444 Bannock Street, Denver

Courtesy of Redfin Corporation . andy.potarf@redfin.com,720-244-1070

$1,169,000
3 Beds 3 Baths 2,104 SqFt.
Welcome to 2021 Eliot Street, a rare opportunity to own a beautifully updated Victorian home in one of Denver's most coveted urban locations. Perfectly positioned on a quiet cul de sac in Jefferson Park, this charming residence offers an unmatched lifestyle just steps from Empower Field at Mile High, Jefferson Park, and some of Denver's best restaurants, breweries, coffee shops, and entertainment venues. Few homes in Denver allow you to walk out your front door and be at Broncos games, major concerts, and downtown attractions within minutes while still enjoying the privacy and tranquility of a tucked away neighborhood setting. Inside, historic character blends seamlessly with modern updates, featuring a warm living room with fireplace, formal dining area, and a beautifully renovated kitchen anchored by an oversized island designed for entertaining. The main floor also includes a versatile bedroom or office, updated three quarter bath, and laundry room, while upstairs you'll find two spacious primary suites and access to a private deck with stunning city views. Additional finished basement space provides flexibility for a home office, gym, or storage. Outdoor living is equally impressive with a welcoming front porch, Juliette balcony, private hot tub, and breathtaking unobstructed views of the Denver skyline. Fully paid off solar panels provide energy efficiency and long term savings, while included architectural plans and construction drawings for a future garage with an ADU create a unique opportunity for additional value and income potential. Combining timeless Victorian charm, modern convenience, and one of the most walkable locations in Denver, 2021 Eliot Street delivers an exceptional lifestyle in the heart of Jefferson Park.

2021 Eliot Street, Denver

Courtesy of Compass - Denver . daviddipetro@compass.com,303-257-5813

$1,100,000
3 Beds 3 Baths 1,905 SqFt.
Nestled in the heart of West Washington Park, this classic Denver brick bungalow seamlessly blends timeless character with modern updates. A welcoming front porch opens to an inviting main level featuring new white oak floors, an open living and dining space, and a beautifully remodeled kitchen with a striking stone arch, oversized island, Wolf cooktop, and Frigidaire Gallery stainless steel appliances. The main-floor primary suite offers a spa-inspired bath, custom finishes, LG stacked washer/dryer, and French doors leading to the deck and private backyard. Upstairs features two spacious bedrooms, a fully renovated bathroom, ample storage, and an attic fan that circulates the central air throughout the home. The finished basement provides flexible space for a gym, media room, or home office. Recent improvements include a new furnace and A/C (2025), updated plumbing and electrical, 2 fully remodeled bathrooms and the addition of a new 1/2 bath, painted exterior, reinforced and newly painted deck and garage, new wood floors throughout the main level, smart sprinkler system, and city-replaced lead water lines. The west-facing backyard, large deck, and two-car garage complete the home. Ideally located just three tree-lined blocks from Wash Park and within walking distance of Whole Foods, Pearl Street shops, restaurants, the farmers market, and light rail, this home offers the best of classic Denver living with exceptional modern upgrades.

1003 S Emerson Street, Denver

Courtesy of Trelora Realty, Inc. . coteam@trelora.com,720-410-6100

$1,095,000
5 Beds 4 Baths 2,824 SqFt.
EASY TO SHOW ON SHORT NOTICE IN JULY! 100% TURNKEY MULTI-FAMILY INVESTMENT IN WEST WASH PARK / SOBO. The iconic Gingerbread House is an exceptionally maintained Victorian quadruplex bridging West Wash Park and the South Broadway corridor. Lincoln Street is just one block over from all South Broadway has to offer, making it super easy to rent. Tenants love the location. CORE HIGHLIGHTS: * PROVEN INCOME STREAM: Efficient unit mix of one 2BR with exposed brick, two large 1BRs with original woodwork, and one spacious studio. * GUARANTEED CASH FLOW: Exceptional history of long-term tenant retention. Leased through August 2027. * SOUNDPROOF UPGRADES & NO DEFERRED MAINTENANCE: Professionally installed soundproof windows on street-facing bedroom. Major items done: new efficient central boiler, updated water panel, whole-house backflow valve, remote water shutoff * PREMIUM LOCATION: Walk/Bike Score of 97. —tenants love the immediate walk to daily conveniences and South Broadway excitement (Safeway, Natural Grocers, Snooze, Burndown and so much more) with a straight commute downtown or to I-25. * TENANT AMENITIES: Shared backyard oasis with a custom pergola, lush lawn, and gas grill, driving a proven track record of near-zero historical vacancy. Secure a predictable, turnkey revenue engine with clear operational upside. Schedule a private tour to view this high-yield asset.

208 S Lincoln Street, Denver

Courtesy of Lightning Realty . 303-549-5953

$1,050,000
3 Beds 2 Baths 1,925 SqFt.
Perfectly situated in Denver's coveted Country Club neighborhood, this 1906 Victorian pairs timeless architecture with an extraordinary level of craftsmanship rarely found in a historic home. Step into a stunning foyer anchored by a period elegant staircase, original crown molding, and intricate plaster detailing. The main level flows effortlessly from living to dining to kitchen, centered around a beautifully restored original fireplace featuring a striking lion-head mantel detail. Beautiful wood floors carry through both levels, complemented by a fully remodeled kitchen (2022) with quartz counters, subway tile, 42" cabinetry, and stainless appliances, opening to a sun-filled sunroom with mosaic tile flooring. Since 2022, the home has been substantially upgraded: custom handcrafted cherry wood doors and windows throughout (nearly $90,000 invested), full masonry restoration and tuck-pointing of the brick façade, a professionally restored fireplace, new carpet in the basement. Upstairs, three bedrooms include a primary suite with a bay window offering mountain and sunset views to the west, plus a smaller, flexible third bedroom ideal as a nursery, office, or guest room. Outside, a private, fenced backyard offers a blank canvas ready for your touch, with a patio leading to an oversized 2-car garage. Blocks from Cherry Creek North, Wash Park, Cheeseman Park, the Cherry Creek Trail, restaurants, retail, and the grocery store. A rare opportunity to own one of Country Club's most thoughtfully preserved and upgraded historic homes.

458 N Downing Street, Denver

Courtesy of NAV Real Estate . Kyle@NAVColorado.com,720-771-8851

$1,050,000
4 Beds 3 Baths 2,474 SqFt.
This Highland Square Victorian pulls off a rare balance: stately enough to stop you at the front door, warm enough to make you want to stay. Wood-trimmed archways and generous millwork lead you through a main floor built for gathering - a fireplace anchoring the living room, a dining room with real presence, and a kitchen where curved walnut cabinetry meets a bright flex space for a breakfast nook, mudroom, or workstation. Just off the living area, a sunroom framed in timber-toned window casings floods the space with light, with a coffered ceiling and capiz shell overhead light - a room that changes with the seasons and never stops feeling like a retreat. Upstairs, the personality continues: three well-proportioned bedrooms and skylights that turn a rainy afternoon into something worth savoring. Each bedroom offers its own layer of character, from an original decorative fireplace, to a bay window with seating, to built-in drawers and cabinets, to another sunroom with endless versatility - book nook, vanity, playroom, or office. Downstairs, a fully separate lower level adds even more versatility: a kitchenette, remodeled bath with clawfoot tub, and its own street entrance - a natural fit for a rental unit, guest suite, or extended stay space. Outside is just as memorable. Beyond the back gate, the yard frames views of the neighborhood church for a surprisingly European feel. Native, drought-tolerant landscaping supports a thriving pollinator garden, buzzing with bees and butterflies, while a canopy of mature trees arches over the front sidewalk, turning the walk to the door into a stroll through the woods. Minutes on foot to Highland Square’s restaurants, taco spots, coffee, and ice cream, with easy access to LoHi, Tennyson, I-25, I-70, and downtown Denver. 3025 Grove St offers something increasingly rare - a home with real history, texture, and character, ready for whoever’s next to add their own layer to it.

3025 Grove Street, Denver

Courtesy of RE/MAX Professionals . jessjimenezrealestate@gmail.com,303-455-3300

$1,050,000
4 Beds 4 Baths 2,035 SqFt.
Stunning Renovated Victorian Home in Sought-After Capitol Hill. Welcome to a true gem in the heart of Capitol Hill, where every detail of this masterfully renovated Victorian home has been crafted with intention and charm. This residence seamlessly blends classic elegance with modern conveniences, making it perfect for today’s lifestyle. Step inside to discover a thoughtfully designed interior that maximizes every inch of space. The rich architectural details of a classic Victorian are paired with contemporary finishes, creating an inviting atmosphere that feels both warm and sophisticated. Upstairs, the primary suite features an en suite bathroom, providing a personal sanctuary. Two additional bedrooms share a well-appointed bathroom, and a dedicated laundry space on this level adds convenience to your daily routine. The outdoor space is nothing short of magical, featuring a serene pond, a cozy back patio, and a charming pergola. Whether you’re entertaining guests or enjoying quiet moments, this backyard is an enchanting retreat. Dive into relaxation with the hot tub, surrounded by lush landscaping, and nurture your green thumb in the fully equipped greenhouse. The backyard leads to a spacious two-car garage, providing ample storage and parking while maintaining easy access to your home. The fully finished basement includes a kitchenette and can be locked off from the main living areas, offering the opportunity for additional rental income or creating a private space for guests or family members. This one-of-a-kind property offers a rare opportunity to own a piece of Denver history, blending the charm of a classic Victorian with the comforts of modern living. Don’t miss your chance to claim this unique home in one of Denver’s most desirable neighborhoods. Schedule your private tour today and experience the magic for yourself!

1148 N Corona Street, Denver

Courtesy of Mavi Unlimited Inc . sydneywestland@gmail.com,303-809-7588

$1,025,000
3 Beds 2 Baths 2,410 SqFt.
Historic 1888 Victorian Row Home | U-RH-2.5 Zoning | Landmark Designation - Great Opportunity to own an amazing part of Denver History! Step into Denver’s architectural history with this 1888 brick, 2.5-story Victorian row home on Stout Street, set on a tree-lined block just moments from Downtown. This Landmark-designated residence showcases exceptional period craftsmanship and offers a compelling opportunity for restoration and long-term stewardship. ORIGINAL details abound, including wood floors, ornate woodwork, intricate trim, detailed fireplace and mantles, pocket doors, tall ceilings, and double staircases. The home features three fireplaces and two wood-burning stoves, reflecting the artistry of the Victorian era. The rear kitchen includes a large mudroom and open pantry, blending function with historic charm. This home offers a main level bedroom or study space, which could be transformed into a secondary kitchen or prep space and a main level full bath with the original clawfoot tub. Upstairs, the primary suite connects to a private living / dining room with fireplace, skylight, and kitchenette, plus a sun-filled sunroom with sliding doors to the back deck. Skylights enhance the upper level’s bright, airy feel. Additional features include a full basement, private yard, two new furnaces, and a detached oversized garage with alley access. Additional Information: Zoning U-RH-2.5 (Urban Row House – 2.5 Stories), the property supports attached residential uses and Denver’s urban residential fabric, offering flexibility while preserving neighborhood character. Allowing the property to be converted to Duplexes or Row houses / townhouses. Buyers should verify permitted uses with the City due to Landmark designation. With its preserved brick façade and irreplaceable character, this home is a rare opportunity to restore a true piece of Denver history.

2623 Stout Street, Denver

Courtesy of eXp Realty, LLC . GinaSellsDenver@gmail.com,303-870-8855

$999,950
3 Beds 3 Baths 2,112 SqFt.
**Own A Piece Of Colorado History In The Heart Of Denver with This Stunning Victorian Masterpiece Nestled in the Sought-After CURTIS PARK HISTORIC DISTRICT **Rich in Character Yet Beautifully Re-imagined For Modern Living, this 3 Bedroom, 3 Bath Residence Blends Timeless Architectural Charm with Contemporary Updates**From The Moment You Arrive, the Home’s Classic Victorian Presence and Inviting Curb Appeal Set the Tone For What Awaits Inside**Step Through The Front Door To Discover Hardwood Flooring Throughout the Home**The Living Room Features a Rare Victorian Birdcage Gas Fireplace That Creates a Warm and Memorable Gathering Space **The Updated Kitchen Is Designed To Impress Offering Granite Countertops, Ample Cabinet Storage, SS Appliances Including a Gas Stove, and Center Island with Barstool Seating **The Expansive Sunroom Provides Ideal Flex Space For Relaxing, Entertaining or Enjoying Colorado’s Year-Round Sunshine While Overlooking the Private Backyard Oasis Complete with a Hot Tub and Incredible City Views **Retreat To The Luxurious Primary Suite Featuring a Large Walk-In Closet, Charming Bay Window, Cozy Gas Fireplace, Built-In Shelving and Counter Space with a Sink and Refrigerator **Two Additional Bedrooms Each Offer Their Own Walk-In Closets, Providing Exceptional Storage and Flexibility For Guests, Family or Home Office Needs **The Basement Adds Valuable Storage and Versatile Flex Space Ideal For A Gym, Media Room, Hobby Area or Additional Workspace **An Oversize Detached 2-Car Garage with Storage Completes the Property, Offering Convenience Rarely Found In Historic Downtown Homes **Located In Denver’s Oldest Residential Neighborhood, Curtis Park Is Celebrated For Its Eclectic Mix Of Victorian and Early 20th-Century Architecture, Tree-Lined Streets and Vibrant Urban Lifestyle**Just Moments From The Energy Of Downtown Denver and The RiNo Art District, Filled With Trendy Restaurants, Breweries, Galleries and Entertainment**Buyer to Verify All Information

2440 Stout Street, Denver

Courtesy of eXp Realty, LLC .

$995,000
4 Beds 3 Baths 2,209 SqFt.
Welcome to this beautiful Victorian gem in the heart of Congress Park! This lovingly cared-for residence offers historic character, comfortable everyday living, and timeless charm with thoughtful modern updates. With more than 2200 Finished SqFt spread across three levels, plus a large basement, there is plenty of space to spread out. Upon stepping inside, you are immediately drawn to unique details like custom-made stained-glass windows, the graceful main staircase, and the beautiful wood floors. The living room is filled with natural light and features a stunning fireplace, while the elegant dining room, with a beautiful chandelier, is just waiting to host dinner parties. The updated kitchen, complete with counter seating and a rare walk-in pantry, is connected to the rear staircase, creating an easy flow throughout the home. The main floor is completed by a conforming bedroom that easily works as a study or casual family room, and a rare main floor powder bath, custom created by the Seller. Upstairs, the second level features a large primary bedroom, with skylights and seating area, plus two additional bedrooms and two baths; another rarity for homes from this era. The striking spiral staircase leads to the upper bonus space – perfect as an art studio or fun play area. Downstairs, a well-lit unfinished basement with exterior access and utility sink offers excellent workshop and storage options. Outside, mature landscaping frames a private backyard oasis, while the detached one car garage plus off-street parking space provide easy access to the home. With updated HVAC components, new hot water heater, modern electrical systems and fiber internet service, this home is the perfect balance of charm and modern living conveniences. Located just blocks from Denver Botanic Gardens, Congress Park and Cheesman Park, plus numerous shops and restaurants, creating countless opportunities to easily get out and enjoy this wonderful area. Don’t miss out!

1157 Elizabeth Street, Denver

Courtesy of LIV Sotheby's International Realty . Ben@RuleProperties.com,303-549-9815

$975,000
5 Beds 3 Baths 3,103 SqFt.
This beautifully refreshed Victorian offers the perfect blend of historic charm and modern luxury in one of Denver’s most walkable neighborhoods. Just steps from Congress Park, Cheesman Park, City Park, and an array of top restaurants, shops, and the new Denver Rec Center, this home places the best of the city at your doorstep. The exterior and interior have been meticulously updated with custom designer paint, fresh landscaping, and thoughtful touches that enhance its timeless curb appeal. Inside, original details shine—rich woodwork, built-in bookcases, hardwood floors, and a clawfoot tub—all seamlessly paired with modern upgrades like new plush carpet and fully renovated bathrooms. The gourmet chef’s kitchen is a true centerpiece, featuring a DeLonghi 5-burner gas range, farmhouse sink, and high-end stainless appliances. A spacious addition provides the perfect space for a home office or media room, while the third floor offers two additional bedrooms and a versatile loft-style common area ideal for kids or guests. A private backyard patio and an oversized two-car garage with additional off-street parking complete this exceptional property. With extreme walkability, historic charm, and luxurious modern updates—including access to the highly sought-after Bromwell Elementary School—this is a rare opportunity you don’t want to miss.

1429 Josephine Street, Denver

Courtesy of HomeSmart Realty . Chris@mymovematters.com,303-229-4585

$925,000
3 Beds 2 Baths 2,325 SqFt.
This story and a half bungalow has been updated for modern living while retaining much of its' original character. The main level has well preserved original architectural features including natural wood trim, spindled handrail on the staircase, stained and leaded glass windows and Chicago Grill fireplace with the original English tile surround. The modern updates include a rear addition done in the 1980's that provides a main floor family room that is open to the updated kitchen with modern appliances, granite counters, crisp white cabinetry and a built in desk area. A bedroom with an adjoining 3/4 bath completes this level. There is a finished basement under the addition that provides a modern laundry space and an additional living area that would be an ideal work out space, play room or man cave. On the upper level, there are two bedrooms plus a large studio or office with vaulted ceiling, built in desk and balcony overlooking the backyard. The newer furnace, evaporative clooling, electric generator and leaf filters on the gutters should make this home comfortable and carefree for years to come. The covered front porch is the perfect place to watch the world go by and overlooks the low maintenance landscaping. The East facing rear patio is cool and shady place for summer barbecues. This home is located on a block of friendly neighbors and is a short walk or bike ride to the Louisiana Light Rail Station, Whole Foods, popular Washington Park, Lincoln Elementary and the many restaurants, shops and Sunday Farmer's Market on Old South Pearl Street.

942 S Pennsylvania Street, Denver

Courtesy of RE/MAX of Cherry Creek . shelley@denverhomeshere.com,303-331-4562

$899,000
5 Beds 3 Baths 1,794 SqFt.
Historic charm meets modern versatility at 2439 N Ogden Street, a distinctive Victorian home in the heart of Five Points. Framed by mature trees and colorful architectural details, this memorable property offers beautifully remodeled living spaces while preserving the character that makes a historic home so special. Inside, tall ceilings, beautiful hardwood floors and abundant natural light create an inviting atmosphere. The spacious living room flows seamlessly into the dining area, providing a comfortable layout for both everyday living and entertaining. A fully updated kitchen includes oversized cabinetry, quartz countertops, stainless steel appliances, a crisp subway-tile backsplash and well-appointed butler pantry. The main residence offers four bedrooms and two remodeled bathrooms, including a generous main floor primary suite, while additional rooms provide flexibility for guests, a home office, hobbies or creative space. Exposed brick, original trim and unique architectural details add warmth and personality throughout. The property’s standout feature is the 400 SF detached one-bedroom, one-bath accessory dwelling unit; complete with its own kitchen, laundry and living space. This separate residence offers exceptional possibilities for guests, extended household living, a private workspace or potential long-term and/or short-term rental use. With its combination of historic architecture, thoughtful improvements and two distinct living spaces, this one-of-a-kind Five Points property offers flexibility rarely found in the heart of the city. Book your showing today.

2439 N Ogden Street, Denver

Courtesy of Your Castle Real Estate Inc . andygray@yourcastle.com,720-231-3801

$890,000
3 Beds 2 Baths 1,513 SqFt.
A head-turning Victorian in sought-after Washington Park West, this cheerful yellow home is a rare blend of historic architecture, thoughtful updates, & authentic character. A vintage bird bath overflowing with flowers sets the tone before you step inside, where hardwood floors, exposed brick, 10-ft ceilings, & original wavy-glass windows fill the home w/ warmth & natural light. The welcoming living room features a cozy fireplace & French doors that open to the home's signature front sunroom, wrapped in 42 square-paned windows & warmed by a vintage gas stove. At the heart of the home, the dining room pairs exposed brick w/ striking Venetian plaster walls, creating an inviting space for gathering. The refreshed kitchen offers stainless steel appliances & ample room for cooking & entertaining, while stained-glass accents throughout add another layer of charm. The primary suite is a true retreat, featuring Venetian plaster walls, a second fireplace, a clawfoot tub nestled against exposed brick, & a private front sunroom ideal as an art studio or reading nook. A second conforming bedroom, non-conforming music studio, & additional full bath provide flexibility for guests, work, or creative pursuits. The lower level is built for entertaining: a theater room w/ blackout curtains opens to a pool table area that steps directly out to the backyard. Outside, a pergola-covered patio & mature landscaping create a private city oasis, w/ a fully fenced hot tub open only to the sky for stargazing and a fire pit just alongside. A rare 3-car garage setup includes a 2-car garage for everyday parking plus an attached heated 1-car garage w/ epoxy floors & vintage-style carriage doors opening to the backyard—perfect for a workshop, gym, studio, or recreation space. Just 2 blocks from South Broadway's restaurants, shops, & nightlife, 3 blocks from I-25, & a short walk to Washington Park, this one-of-a-kind home offers historic charm, exceptional versatility, & unbeatable walkability.

569 S Sherman Street, Denver

Courtesy of LIV Sotheby's International Realty . ADresser@LivSothebysRealty.com,303-893-3200

$875,000
4 Beds 2 Baths 2,325 SqFt.
Welcome to the ultimate Platt Park lifestyle! This classic brick bungalow perfectly pairs timeless historic soul with addition creating expansive functional space. From the moment you step onto the inviting front porch and pass through the original carved wooden front door, you’re greeted by a Tudor-style fireplace. Finding multiple main floor living room areas is a true rarity in Platt Park and Wash Park, but this home delivers on every level. The main floor boasts 3 bedrooms and versatile spaces perfect for today's work-from-home demands. Downstairs, the massive basement offers endless flexibility:configure it as an enviable primary suite (easily fitting a king bed) complete with a walk-in closet & ensuite bath, utilize it as a huge media room or play space, or add minor modifications to create a lucrative short-term rental house-hack. Step outside into your private backyard oasis to find a stunning, rare wisteria-covered pergola the absolute perfect backdrop for summer evenings and crisp Colorado nights. Location is everything, and this home sits in the sweet spot of Platt Park. You are 5 blocks from the light rail station for an effortless commute and a short walk away from the iconic Wash Park. Even closer is the vibrant S Pearl Street. Leave the car at home and walk to Denver's finest dining, including Sushi Den, Izakaya Den, & Park Burger. Grab your morning latte at Steam Espresso Bar, explore local boutiques, or spend your Sundays browsing local’s favorite S Pearl St Farmers Market.Nestled just steps from Washington Park (#1 best neighborhood in Denver according to 5280 Magazine's 2026 rankings) & West Washington Park (#2), while sitting proudly in Platt Park (#4). Whether you’re a professional looking for a stylish urban retreat, out-of-state transplant seeking authentic Denver charm,or downsizing wanting lock-and-leave convenience without sacrificing independent living space,this Platt Park gem is the one you’ve been waiting for. OH Sunday 9-12

1425 S Sherman Street, Denver

Courtesy of Douglas Real Estate . megan@douglas-realestate.com

$873,000
3121 TEJON ST. HEART OF LOHI AT 32nd and TEJON. Rare C-MX-3 mixed-use opportunity in the offering a unique live/work, owner-user, or redevelopment play with quiet residential presence on Umatilla St. and valuable commercial visibility on Tejon St. The house fronts Umatilla, a quieter residential street, while the detached garage/shop fronts Tejon, a busier corridor with strong foot traffic and visibility—an ideal setup for a buyer seeking professional office, studio, showroom, or other business presence in one of Denver’s most sought-after urban neighborhoods. The property includes a fully renovated 2BD/1.5BA home with a complete permitted renovation in 2007. Improvements included new copper plumbing, electrical including panel, HVAC, insulation, drywall, and Andersen double-hung windows. The main level features 10-foot ceilings, solid cherry floors, and an open, bright layout. The lower level offers 8-foot ceilings, two bedrooms, 1.5 baths, and a rear bedroom at grade with walk-out access to a private backyard. The detached garage has its own address, 3121 Tejon St., separate electrical service, a new panel, attic storage, and flexible space that may suit workspace, office, storage, or future reconfiguration. The lot runs from Umatilla to Tejon with no alley in between, creating a rare dual-orientation site that supports both residential livability and commercial exposure. Seller also owns 3125 Tejon St., a separate 457 SF vacant lot available for purchase separately. While not directly adjacent to the garage, it can accommodate two cars parked end-to-end and offers valuable additional off-street parking in a LoHi location where parking is at a premium. Located steps from Little Man Ice Cream, Williams & Graham, Occidental, and Highland Tap & Burger, with easy access to downtown via the Highland and Millennium pedestrian bridges. Buyer to verify zoning, permitted uses, redevelopment potential, and all measurements.

3122 Umatilla St Street, Denver

Courtesy of Keller Williams Realty Urban Elite . john-sylvestre@kw.com,303-949-4363

$870,000
3 Beds 2 Baths 2,580 SqFt.
NEW Class IV Roof in 2026. Outstanding Victorian-style home just a block from Broadway and easily walkable to the top restaurants, boutiques, and cocktail lounges of both the Historic Baker and Wash Park West neighborhoods. Tucked within a private enclave, this rare single-family home on a double lot is ideally designed and located for either relaxing and entertaining at home, or for enjoying a night on the town. The charming, low-maintenance courtyard and inviting front patio are perfect for watching Denver’s sunsets. The home’s interior immediately shows off its open, modern design: Soaring ceilings, abundant natural light, and a double-sided fireplace emphasize the generous living and dining areas. The spacious kitchen includes quartz and butcher block countertops, top-brand stainless steel appliances, double ovens, a gas stove, and a large island equipped with electric/USB outlets and extra storage. Rooms adjacent to the kitchen include a versatile flex space (including ¾ bath), perfect for a home office, breakfast nook or a 3rd NC bedroom, and a mud room providing access to the basement/laundry and the property’s back yard and garages. Upstairs offers two extra-large bedrooms plus a loft-style living/recreational area. The primary suite features high vaulted ceilings, a large (12’x9’) walk-in closet, and a spa-like bathroom with steam shower and jetted soaking tub. The west-facing secondary bedroom includes partial mountain views, full-wall closet space, and ample auxiliary space. Enjoy plentiful private outdoor space within a fully enclosed, bistro-lit back yard with patio, side yard, mature trees, gazebo lounge, and dining area. Rare 3-car garage plus one additional off-street parking space. Desirable G-MU-5 zoning provides exceptional flexibility for future residential, live/work, or mixed-use opportunities, subject to Denver zoning and permitting requirements. An exceptional opportunity for comfortable modern living in the heart of the city!

52 N Lincoln Street, Denver

Courtesy of LIV Sotheby's International Realty . rlake@livsothebysrealty.com,303-875-2246

$870,000
1,819 SqFt.
Investment and income opportunity in Denver’s historic Baker neighborhood. This charming brick Victorian property features two legal rental units—a beautifully maintained main house and a detached ADU cottage above the garage—offering excellent flexibility for investors or owner-occupants seeking additional income. The main home showcases classic character with exposed brick walls and an open living, dining, and kitchen layout that feels both inviting and functional. This unit includes two bedrooms, two bathrooms, and two flexible office spaces ideal for working from home or creative use. An updated kitchen adds modern convenience, while the basement provides valuable additional storage. Behind the main home, the legal ADU carriage house offers a bright studio layout with a sleeping nook easily converted into a dedicated bedroom. Tall vaulted ceilings and abundant natural light create an airy feel throughout the space. The cottage includes a full bathroom, kitchen, central A/C, washer and dryer, and private living space above the garage with convenient alley access. Each unit features central A/C, in-unit washer and dryer, full baths, cable outlets, and WiFi accessibility. Between the homes, a very large beautifully private yard provides a peaceful outdoor space perfect for relaxing or entertaining. The property also includes a detached two-car garage and additional off-street parking. Located just one block from the vibrant South Broadway corridor, you’ll enjoy easy access to trendy shops, popular restaurants, and lively entertainment. Cultural destinations including the Denver Art Museum, History Colorado Center, and Denver’s 16th Street area are also just minutes away. A rare opportunity to own a character-filled Victorian investment property in one of Denver’s most desirable and walkable neighborhoods.

352 Bannock Street, Denver

Courtesy of Redfin Corporation . andy.potarf@redfin.com,720-244-1070

$850,000
3 Beds 3 Baths 1,382 SqFt.
This property perfectly captures the balance between classic architecture and master-level execution. Situated in the central, historical Whittier/Cole neighborhood, this Victorian home blends historic street presence with a down-to-the-studs transformation. The renovation focused heavily on long-term structural integrity. The exterior walls were stripped to add modern insulation and entirely new drywall, ensuring an efficient, quiet interior environment. Inside, the floor plan focuses on easy flow. The main living room opens directly into a kitchen and dining layout. The kitchen centers around a massive stone island and custom shaker cabinetry, designed to accommodate daily meals and easy hosting. A rare find for the era, a generous bedroom and full bathroom are conveniently located on the main floor. Upstairs holds the secondary bedroom alongside a standout primary suite. The primary bathroom is a true showpiece, featuring a modern wet-room design that encloses both a freestanding soaking tub and a custom tile shower within a seamless glass layout. The yard has been thoughtfully zero-scaped. This drought-proof landscaping eliminates demanding maintenance, making it highly practical for Denver summers. This location allows you to experience the density and proximity of downtown Denver, while retaining the wider streets, mature trees, and community space that make Whittier so desirable. It is historic charm, completely rebuilt for modern living.

2931 N Marion Street, Denver

Courtesy of The Block Inc . rebekah@risehomesdenver.com,303-374-4985

$825,000
3 Beds 2 Baths 1,653 SqFt.
A true showstopper, this beautifully updated Curtis Park residence seamlessly blends historic charm with modern efficiency—where timeless character meets effortless urban living.Set on a quiet street, this home offers a thoughtfully designed layout with all three bedrooms conveniently located on the upper level, including a newly renovated resort-like bathroom. A gated front yard with mature trees and a covered porch welcomes residents into a bright interior featuring a living room with a classic brick fireplace and built-ins, along with a sunlit dining area. The kitchen is appointed with light wood cabinetry and granite countertops, while a secondary living space or den opens directly to the backyard — ideal for indoor-outdoor fully fenced living. The spacious backyard is designed for entertaining, complete with a new painted deck and patio, while the oversized two-car detached garage adds valuable storage. Additional highlights basement with ample storage, laundry, newer HVAC and paid-off Tesla solar panels offer little to no electric bill, delivering exceptional energy efficiency and long-term savings. One of Denver’s most iconic neighborhoods, Curtis Park offers a rare blend of historic architecture and refined urban living just minutes from downtown. Ideally positioned between RiNo and Five Points, residents enjoy immediate access to acclaimed dining like Uchi and Denver Central Market, along with a vibrant arts and walkable lifestyle. With the RTD Light Rail nearby, commuting is seamless, while Mestizo-Curtis Park—the city’s oldest park—offers a tranquil green escape. Central, connected, and rich in character, Curtis Park places the very best of Denver at your doorstep.

3015 California Street, Denver

Courtesy of Milehimodern . lauren@laurenvalinoti.com,720-815-8351

Start Your Search


The content relating to real estate for sale in this Web site comes in part from the Internet Data eXchange (“IDX”) program of METROLIST, INC., DBA RECOLORADO® Real estate listings held by brokers other than Real Estate Company are marked with the IDX Logo. This information is being provided for the consumers’ personal, non-commercial use and may not be used for any other purpose. All information subject to change and should be independently verified. IDX Terms and Conditions