5400 S Fulton Court, Englewood, CO 80111
- $3,000,000
- 6
- BD
- 8
- BA
- 7,484
- SqFt




Courtesy of LIV Sotheby's International Realty . adurham@livsothebysrealty.com,303-893-3200
- List Price
- $3,000,000
- Type
- Single Family Residential
- Status
- ACTIVE UNDER CONTRACT
- MLS Number
- 5646097
- Bedrooms
- 6
- Bathrooms
- 8
- Finished Sqft
- 7,484
- Above Grade Sqft
- 4928
- Total Sqft
- 7484
- Subdivision
- The Orchard
- Sub-Area
- The Orchard
- Year Built
- 1986
Property Description
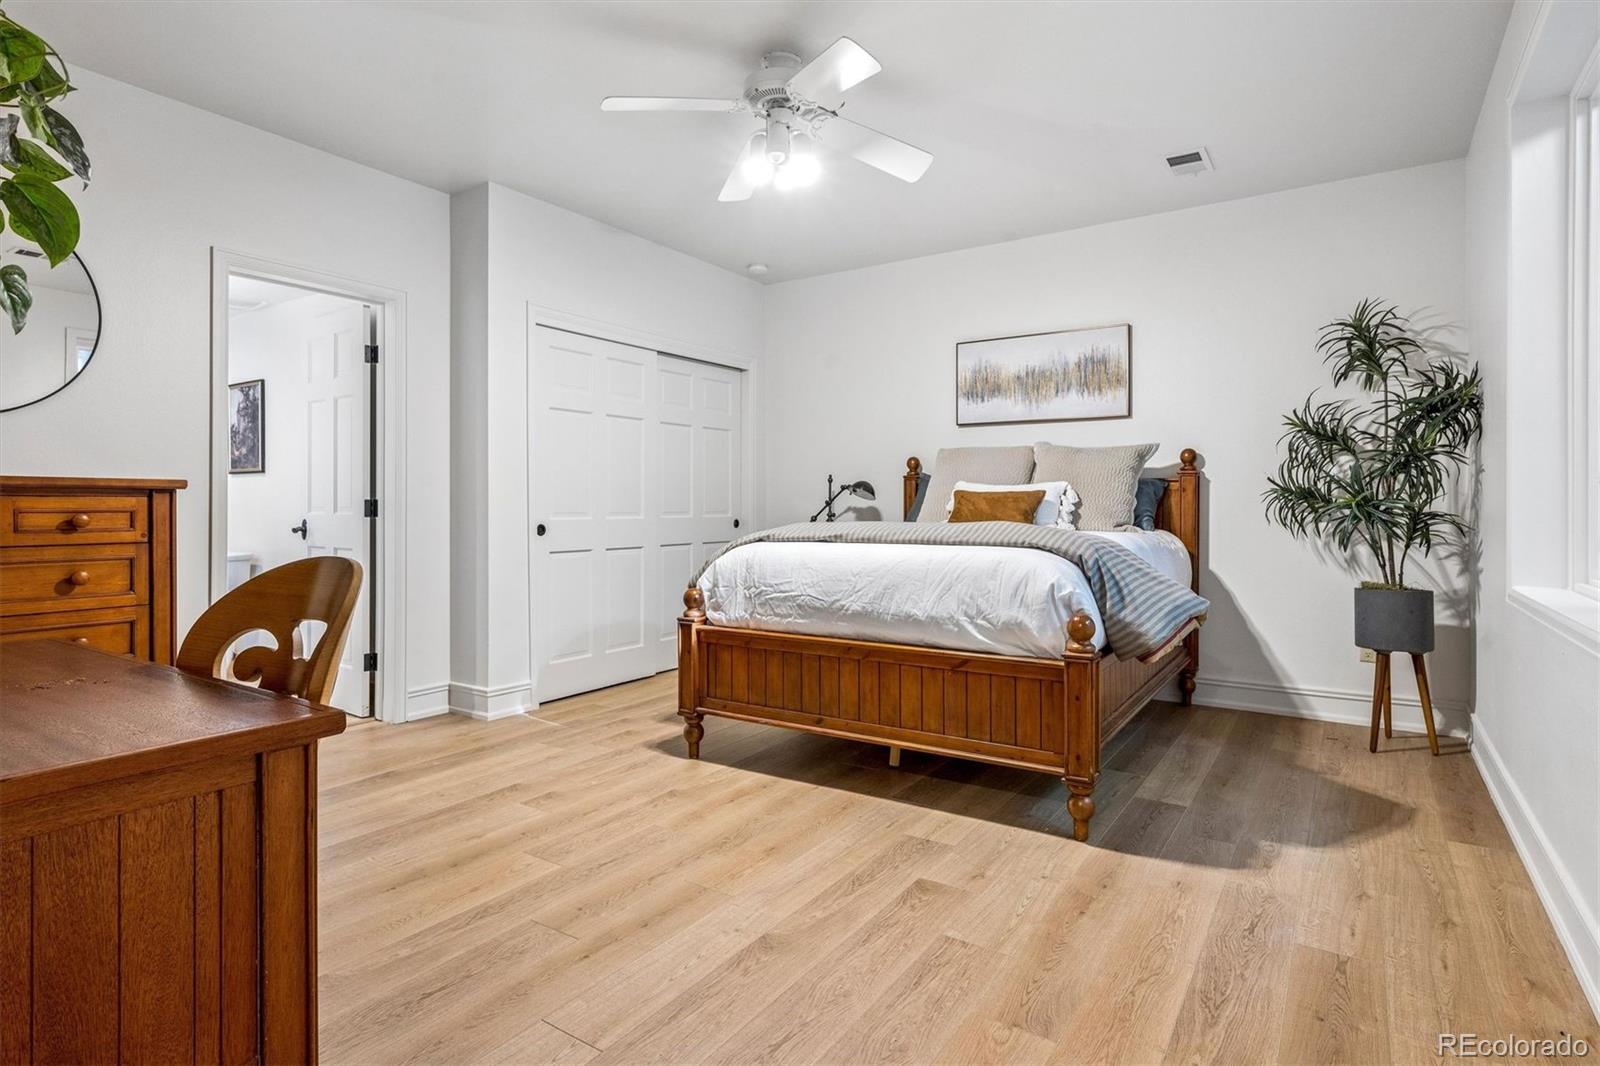
This Timeless Tudor blends architectural charm with an impressive array of custom features throughout. Gorgeous custom molding, a spacious living room/music room off the foyer, and two fireplaces set an elegant tone across the main level. The chef's kitchen shines with a butler's pantry to the dining room and a pass-through window for seamless indoor-outdoor flow, while French doors open to a covered patio. A two-story family room, spacious mudroom, and two home offices — one with a private patio and fireplace — complete the main floor. Upstairs, the primary suite offers a private retreat with a fireplace, massive built-in closet, dual vanities, steam shower, jacuzzi tub, and attached workout room. Three additional en-suite bedrooms, a laundry room, and built-in desks round out the level. The finished basement impresses with 10-foot ceilings, two en-suite bedrooms, a theater room with built-in bar, and an expansive gathering area for games and lounging. A seven-car garage with epoxy floors includes an oversized 4-car bay with built-ins, fridge, and heater, plus a second bay with ~15-ft ceilings, workbench storage, and a drop-down ladder to bonus space above. Outside, the beautifully landscaped backyard features a covered patio with heaters, gas fire pit, outdoor kitchen, and built-in eight-person hot tub — the ultimate setting for Colorado indoor-outdoor living.
/u.realgeeks.media/homesbuyselldenver/ChatGPT_Image_May_14,_2025,_04_04_01_AM.png)
Additional Information
- Taxes
- $15,458
- School District
- Cherry Creek 5
- Elementary School
- Belleview
- Middle School
- Campus
- High School
- Cherry Creek
- Garage Spaces
- 7
- Parking Spaces
- 7
- Parking Features
- Heated Driveway, Floor Coating, Heated Garage
- Style
- Tudor
- Basement
- Finished, Full
- Basement Finished
- Yes
- Type
- Single Family Residence
- Sewer
- Public Sewer
- Lot Size
- 23,479
- Acres
- 0.54
Mortgage Calculator

The content relating to real estate for sale in this Web site comes in part from the Internet Data eXchange (“IDX”) program of METROLIST, INC., DBA RECOLORADO® Real estate listings held by brokers other than Real Estate Company are marked with the IDX Logo. This information is being provided for the consumers’ personal, non-commercial use and may not be used for any other purpose. All information subject to change and should be independently verified. IDX Terms and Conditions