15895 Robins Drive, Denver, CO 80239
- $450,000
- 3
- BD
- 2
- BA
- 1,412
- SqFt




Courtesy of Redfin Corporation . jamie.collins@redfin.com,720-737-4949
- List Price
- $450,000
- Type
- Single Family Residential
- Status
- ACTIVE
- MLS Number
- 2597336
- Bedrooms
- 3
- Bathrooms
- 2
- Finished Sqft
- 1,412
- Above Grade Sqft
- 1412
- Total Sqft
- 1412
- Subdivision
- Parkfield
- Sub-Area
- Parkfield
- Year Built
- 2005
Property Description
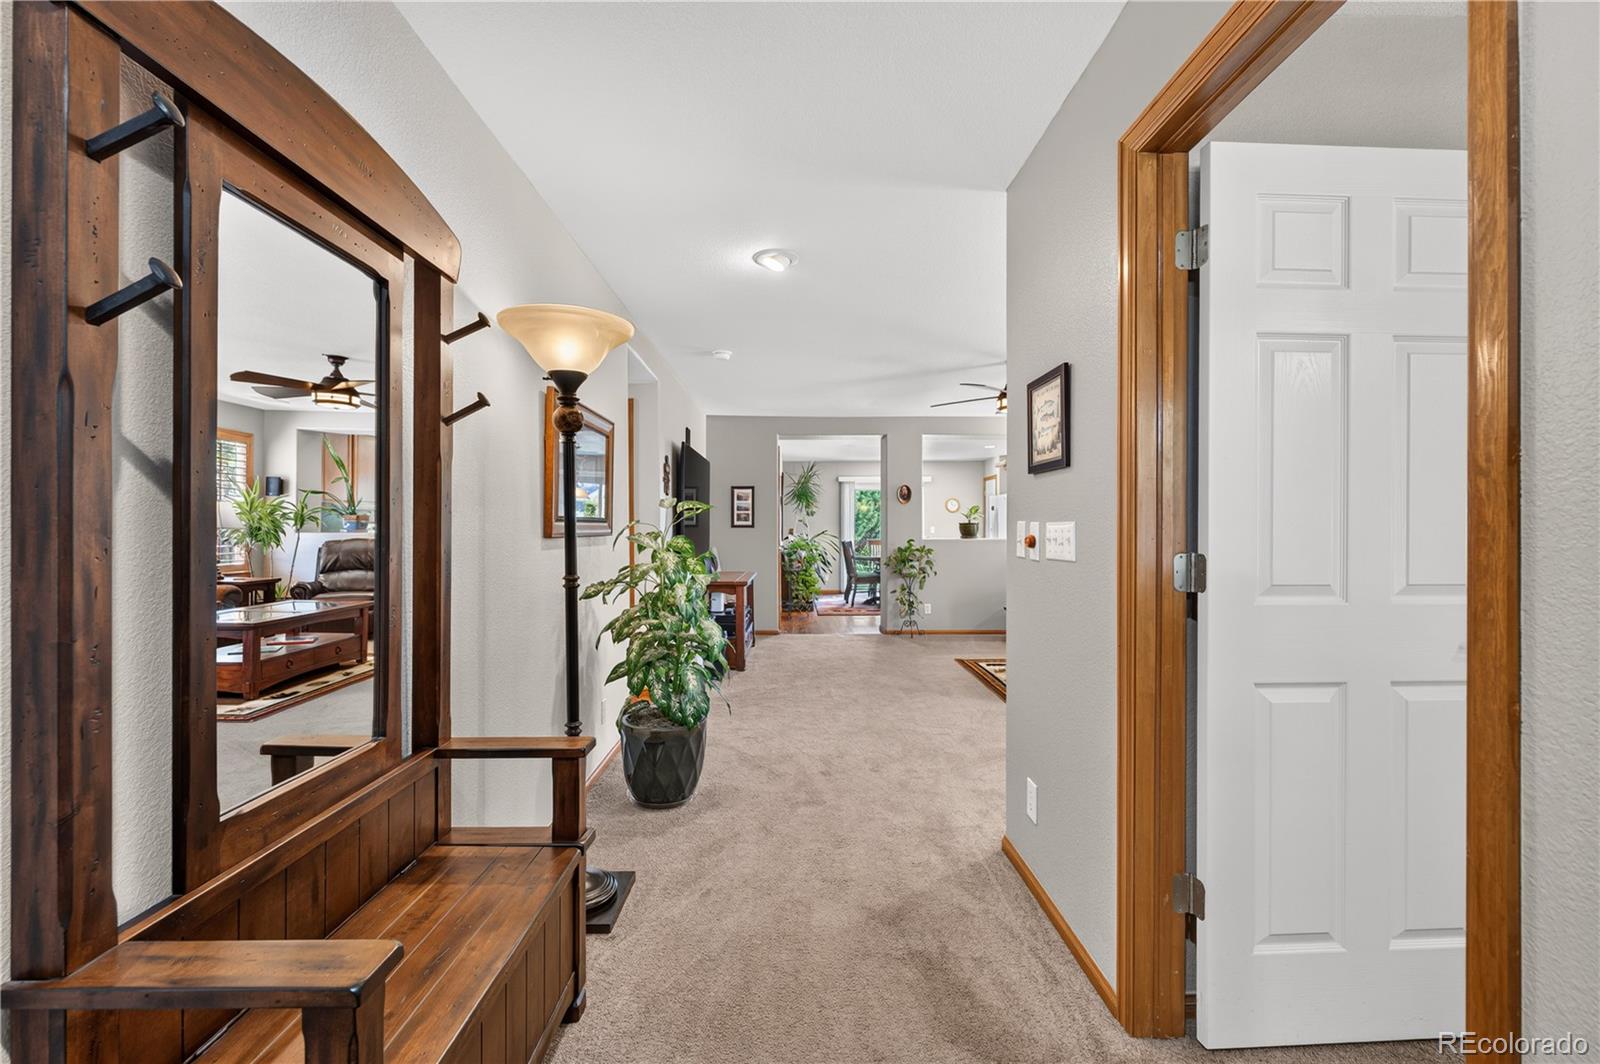
Welcome to this well-cared-for home situated on a prime corner lot in Denver’s Parkfield neighborhood! Showcasing beautiful front landscaping, mature shade trees, and fantastic curb appeal, this residence offers a warm and inviting atmosphere from the moment you arrive. Step inside the entry hallway, which flows naturally into a spacious living room centered around a cozy fireplace. The layout leads into an open kitchen and dining area featuring sliding glass doors that open directly out to the back patio. The primary suite serves as a peaceful retreat, complete with its own private sliding glass door access to the patio, a walk-in closet, and a luxurious 5-piece en-suite bathroom. Two additional bedrooms and a full hallway bath offer plenty of room for family, guests, or a home office. Out back, the expansive, fully fenced backyard is a true oasis! Relax under the patio's expandable awning for afternoon shade while enjoying the lush lawn and professional landscaping. Ideally positioned close to local parks and shopping, with quick access to both DIA and Downtown Denver, this turnkey home offers exceptional convenience and comfort!
/u.realgeeks.media/homesbuyselldenver/ChatGPT_Image_May_14,_2025,_04_04_01_AM.png)
Additional Information
- Taxes
- $2,008
- School District
- Denver 1
- Elementary School
- Lena Archuleta
- Middle School
- DSST: Green Valley Ranch
- High School
- DSST: Green Valley Ranch
- Garage Spaces
- 2
- Parking Spaces
- 2
- Parking Features
- 220 Volts, Concrete, Exterior Access Door, Finished Garage
- Total HOA Fees
- $50
- Type
- Single Family Residence
- Sewer
- Public Sewer
- Lot Size
- 6,273
- Acres
- 0.14
- View
- City
Mortgage Calculator

The content relating to real estate for sale in this Web site comes in part from the Internet Data eXchange (“IDX”) program of METROLIST, INC., DBA RECOLORADO® Real estate listings held by brokers other than Real Estate Company are marked with the IDX Logo. This information is being provided for the consumers’ personal, non-commercial use and may not be used for any other purpose. All information subject to change and should be independently verified. IDX Terms and Conditions